
12076 Ashley Road Newark, IL 60541
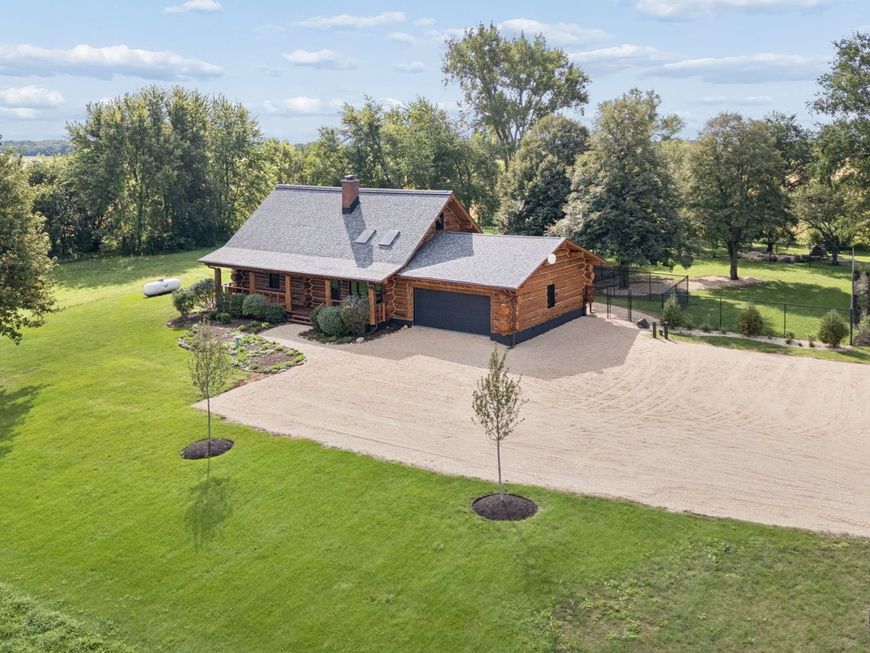
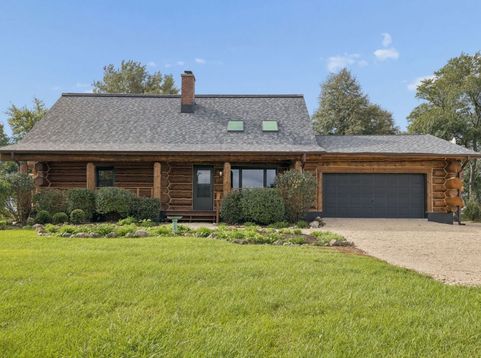
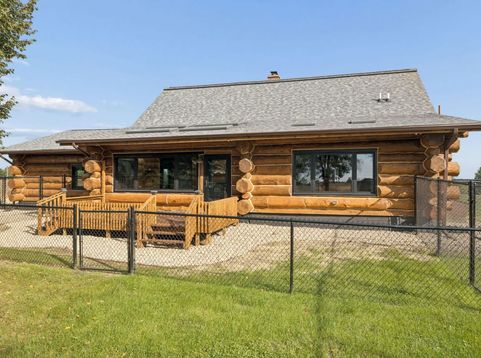
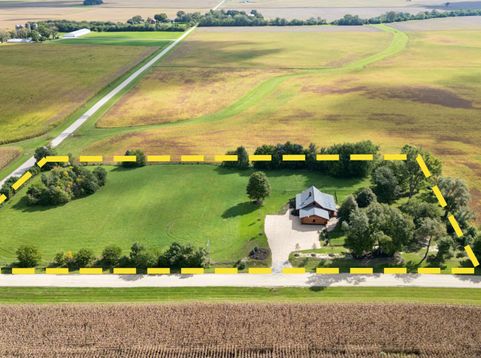
Dreaming of privacy, wide-open space, and a little more peace and quiet? Welcome to this beautifully restored LOG HOME on 5 PRIVATE ACRES, offering nearly 2,900 sq ft and the rare opportunity to enjoy true country living just minutes from downtown Yorkville. Fully restored inside and out in October 2026 by Log Home Restoration Specialists with 25+ years of industry experience, this home combines the timeless character of a true log home with extensive modern improvements. All restoration work is guaranteed and backed by a full warranty, providing peace of mind and exceptional value. Enjoy sunrise views from the kitchen and dining room and beautiful sunsets from the covered porch. With 5 acres, you'll have plenty of room for animals, hobbies, recreation, or simply enjoying the privacy of having no neighbors right on top of you. Horses, chickens, goats and more are permitted. Recent improvements include New garage door October (2026) NEW windows and skylights (2024), NEW entry and storm doors (2025), NEW roof (2022), NEW gutters (2026), updated kitchen and appliances, NEW flooring and lighting, fresh paint, updated bathroom, and NEW Maytag washer/dryer. A brand-new water system (2026) includes an Angel Water, Inc. PurAClear water softener and reverse osmosis drinking water system. The home features a MAIN FLOOR bedroom and full bath, an extra-deep basement with interior and exterior access, and an attached 2-car garage transformed into an impressive man cave, workshop or hobby space with insulation, lighting, floor covering, electric subpanel and split heating/AC. A-1 Agricultural zoning with a Special Use Permit provides added flexibility for animals, hobbies, business use and potential future improvements such as an addition, pole barn or outbuilding, subject to county requirements.

Baird & Warner Kate Schumacher Agent Cell: 847.624.3153 Email
Property Details
Amenities
Feature Descriptions
Room Information
Schools
Disclaimer: The accuracy of all information regardless of source, including but not limited to square footage and lot size, is deemed reliable but not guaranteed nor warranted and should be personally verified through personal inspection by and/or with the appropriate professionals.
Location
See details and scored characteristics about this location.


Listing Office: LPT Realty
Listing Office Phone: 877-366-2213

Member Participants (and their affiliated licensees, if applicable) shall indicate on their websites that IDX information is provided exclusively for consumers’ personal non-commercial use, that it may not be used for any purpose other than to identify prospective properties consumers may be interested in purchasing, that the data is deemed reliable but is not guaranteed by MLS GRID, and that the use of the MLS GRID Data may be subject to an end user license agreement prescribed by the Member Participant’s applicable MLS if any and as amended from time to time. MLS GRID may, at its discretion, require use of other disclaimers as necessary to protect Member Participant, and/or their MLS from liability.
Based on information submitted to the MLS GRID. All data is obtained from various sources and may not have been verified by broker or MLS GRID. Supplied Open House Information is subject to change without notice. All information should be independently reviewed and verified for accuracy. Properties may or may not be listed by the office/agent presenting the information.
Select a format below, new window will open and will prompt you to print.


AWARD WINNING SERVICES


GLOBAL REACH & HOME INSURANCE



Market Report
Sign up today to stay updated on what’s happening in your local real estate market.
