
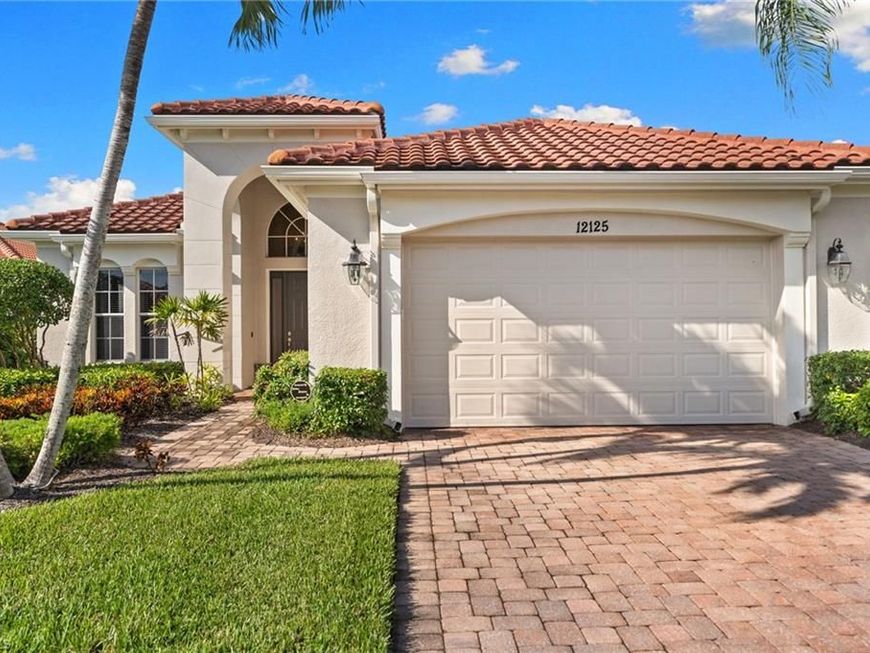
12125 Via Cercina Dr Bonita Springs, FL 34135
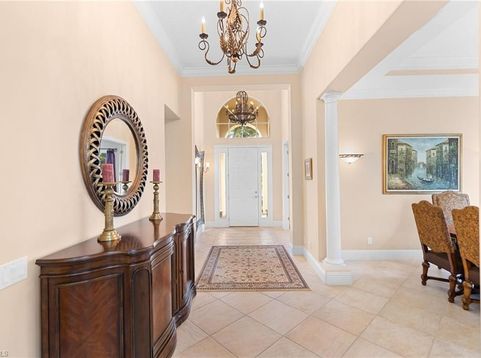
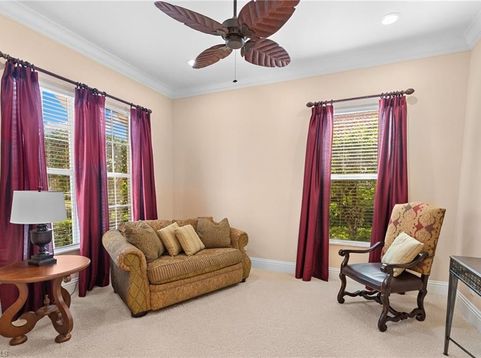
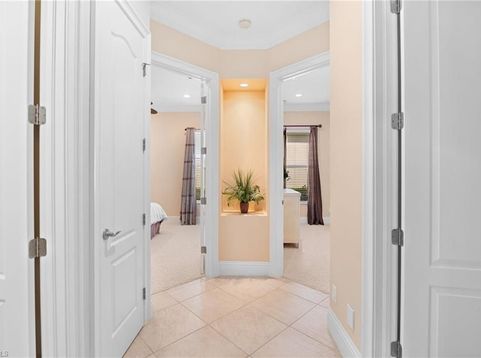
Nine houses separate this front door from the Vasari clubhouse. Dinner upstairs, a drink at the Taverna after the round, then the walk home. In a bundled golf community, all of it comes with the address. The home is the Porta Rossa, Vasaris most desired single-family floorplan. The arched entry opens to high ceilings, with a formal dining room framed by columns on one side and a double-door den for work or a quiet afternoon. Ahead, the great room, kitchen and breakfast room share one open space under a lit tray ceiling. The island and breakfast bar keep the cook in the conversation. Forty-two-inch wood cabinets and an oversized pantry hold a full seasonâ??s worth of groceries.Glass doors lead to the lanai, part covered and part open to the sun. The pool and spa sit against a tall wall of palms, private enough for the first swim of the morning, and the pool heater keeps the water warm into January. The primary suite opens to the pool through its own French doors. Two walk-in closets and two vanities mean no one waits their turn. Two guest bedrooms and a full bath give visitors room of their own. Leaving for the summer is simple. The security system is centrally monitored, and an EV wall charger in the garage keeps the car ready for your return.Mercato is down the road, and the beaches and the airport are a short drive away. Mornings at the pool, evenings at the club, and a home built for both.

Baird & Warner Kate Schumacher Agent Cell: 847.624.3153 Email
Property Details
Amenities
Feature Descriptions
Location
See details and scored characteristics about this location.



Listing Office: Compass Florida LLC
Listing Office Phone: 239-268-8976
Select a format below, new window will open and will prompt you to print.


AWARD WINNING SERVICES


GLOBAL REACH & HOME INSURANCE



Market Report
Sign up today to stay updated on what’s happening in your local real estate market.
