
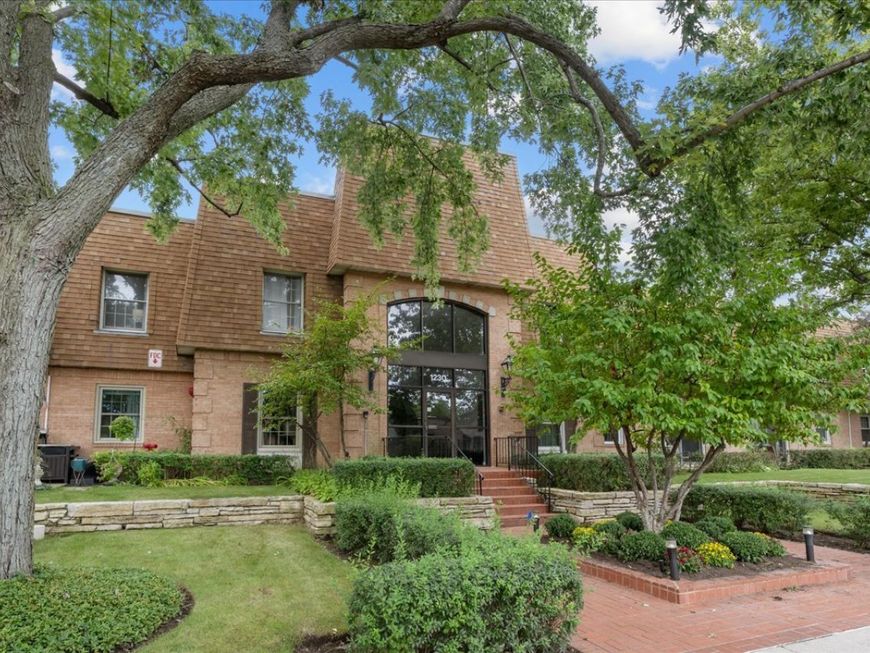
1230 Park Avenue, Unit 210 Highland Park, IL 60035
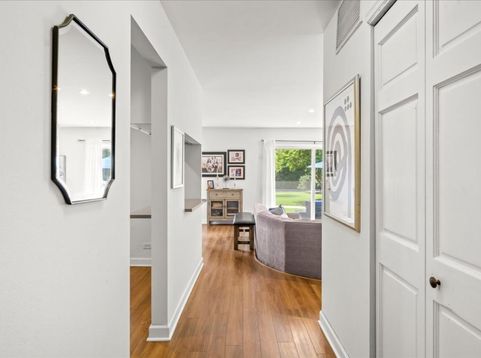
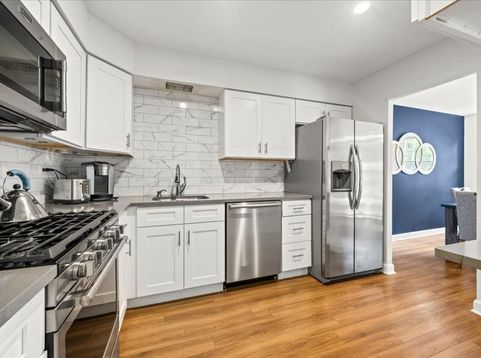
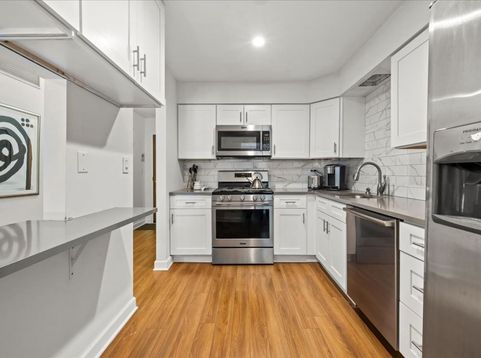
Beautifully renovated and exceptionally spacious, this 1st Floor, two-bedroom, two-bath condominium offers an open, light-filled floor plan designed for comfortable everyday living and entertaining. The gorgeous, updated kitchen features crisp white cabinetry, quartz countertops, a stylish subway tile backsplash, stainless steel appliances, generous workspace, and an easy flow into the dining and living areas. The sunny living room features a fireplace with lovely black marble surround and sliding glass doors that open to a private patio overlooking the lawn, creating a wonderful connection between the indoor and outdoor spaces. The separate dining room area provides the perfect space for casual entertaining or holiday meals. The generously sized primary suite offers a large walk-in closet and beautifully updated private bath. The second bedroom is also nicely proportioned and offers the flexibility to serve as a guest room, home office or combination of both. An updated hall bath and convenient in-unit laundry complete the thoughtfully renovated interior. Located in Highland Park's sought-after Brooke Estates, the residence includes one indoor garage parking space. An additional garage space may be rented through the HOA, subject to availability and association requirements. Residents also enjoy two swimming pools, attractive grounds and a picturesque pond. Easy access to route 41 or downtown Highland Park. Spacious, sunny, renovated and move-in ready, this is an exceptional opportunity to enjoy easy condominium living in Highland Park. Minimum credit score of 650+ and household income of 3x rent required. Lessor will consider a 6-7 month lease.

Baird & Warner Kate Schumacher Agent Cell: 847.624.3153 Email
Property Details
Amenities
Feature Descriptions
Room Information
Schools
Disclaimer: The accuracy of all information regardless of source, including but not limited to square footage and lot size, is deemed reliable but not guaranteed nor warranted and should be personally verified through personal inspection by and/or with the appropriate professionals.
Location
See details and scored characteristics about this location.


Listing Office: Engel & Voelkers Chicago North Shore
Listing Office Phone: 847-441-5730

Member Participants (and their affiliated licensees, if applicable) shall indicate on their websites that IDX information is provided exclusively for consumers’ personal non-commercial use, that it may not be used for any purpose other than to identify prospective properties consumers may be interested in purchasing, that the data is deemed reliable but is not guaranteed by MLS GRID, and that the use of the MLS GRID Data may be subject to an end user license agreement prescribed by the Member Participant’s applicable MLS if any and as amended from time to time. MLS GRID may, at its discretion, require use of other disclaimers as necessary to protect Member Participant, and/or their MLS from liability.
Based on information submitted to the MLS GRID. All data is obtained from various sources and may not have been verified by broker or MLS GRID. Supplied Open House Information is subject to change without notice. All information should be independently reviewed and verified for accuracy. Properties may or may not be listed by the office/agent presenting the information.
Select a format below, new window will open and will prompt you to print.


AWARD WINNING SERVICES


GLOBAL REACH & HOME INSURANCE



Market Report
Sign up today to stay updated on what’s happening in your local real estate market.
