
1235 Fagan Road Batavia, IL 60510
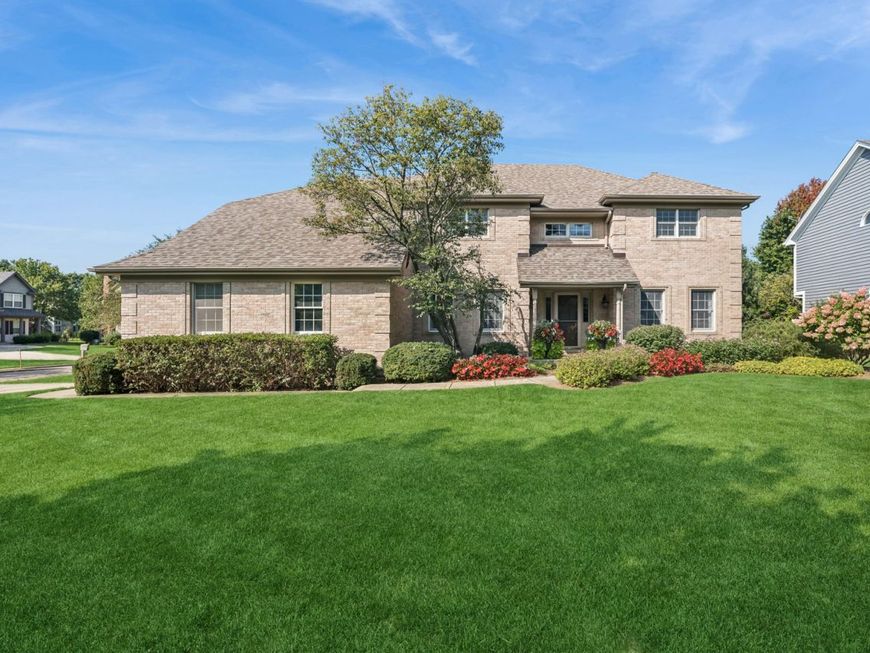
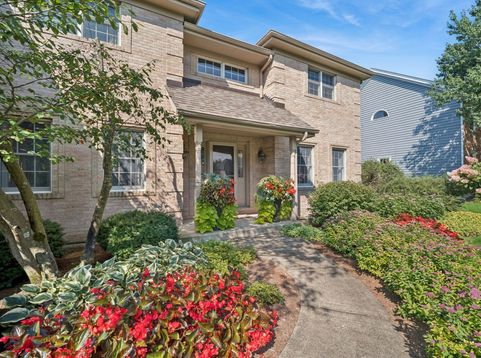
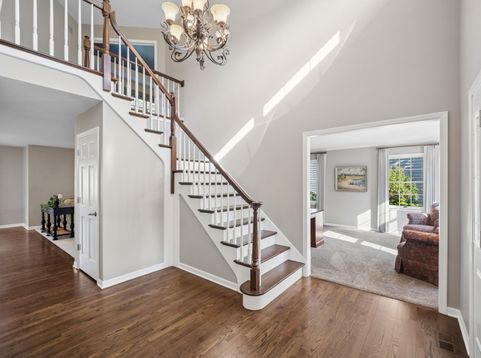
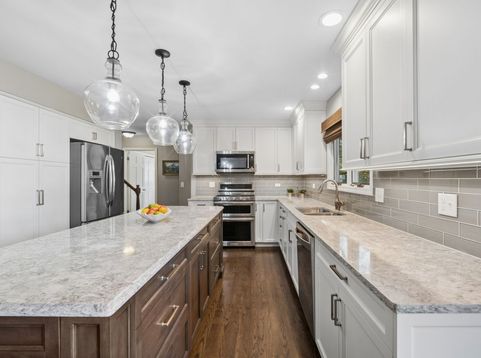
Welcome to this beautifully maintained brick and cedar home offering space, flexibility, and an exceptional floor plan! Step through the covered front porch into a bright, impressive two-story foyer and discover a home designed for both everyday living and entertaining. The main level features an open-concept layout connecting the beautifully updated kitchen, eating area, and family room. The kitchen is a true standout with a large island, abundant cabinetry, and a convenient butler's pantry connecting to the dining room. In addition to the formal living and dining rooms, a versatile flex room provides the perfect space for a home office, playroom, den, or whatever fits your lifestyle. A main-level laundry room adds everyday convenience. Upstairs, you'll find a rare and highly desirable **TRUE FIVE-BEDROOM WITH ALL FIVE BEDROOMS ON THE SECOND LEVEL**. The generously sized bedrooms offer excellent closet and storage space. Two stairwells provide convenient access to the second floor-one from the foyer and another from the back hallway. And there's even more! The finished basement provides additional living and recreation space along with a half bath, giving you room to spread out, entertain, or create a dedicated hobby or workout area. Outside, the beautifully landscaped yard looks professionally maintained-and remarkably, it's all been cared for by the homeowner. The pride of ownership throughout this property is evident. This is a move-in-ready home that offers the space, layout, storage, updates, and flexibility today's buyers are looking for. Location can't be beat - close to expressways, shopping, entertainment and parks! All this plus Batavia schools!! Five bedrooms, multiple living spaces, a finished basement, an updated kitchen, and exceptional outdoor maintenance-this home truly offers it all! Original owners have maintained the home beautifully but are looking for an as-is sale. See Home Highlights under additional information.

Baird & Warner Kate Schumacher 847.624.3153 Email
Property Details
Amenities
Feature Descriptions
Room Information
Schools
Disclaimer: The accuracy of all information regardless of source, including but not limited to square footage and lot size, is deemed reliable but not guaranteed nor warranted and should be personally verified through personal inspection by and/or with the appropriate professionals.
Location
See details and scored characteristics about this location.


Select a format below, new window will open and will prompt you to print.


AWARD WINNING SERVICES


GLOBAL REACH & HOME INSURANCE



Market Report
Sign up today to stay updated on what’s happening in your local real estate market.
