
1240 Park Avenue, Unit 331 Highland Park, IL 60035
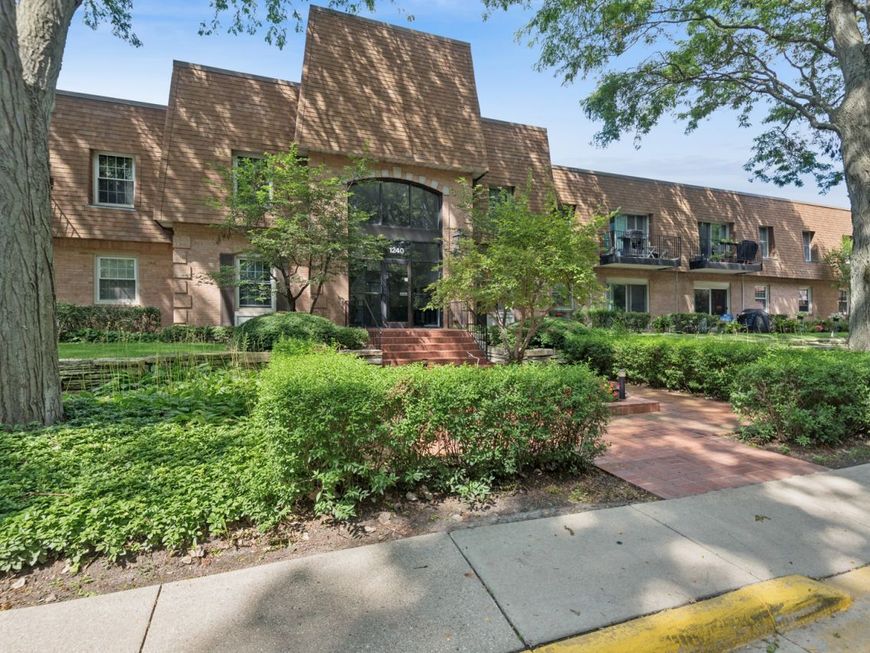
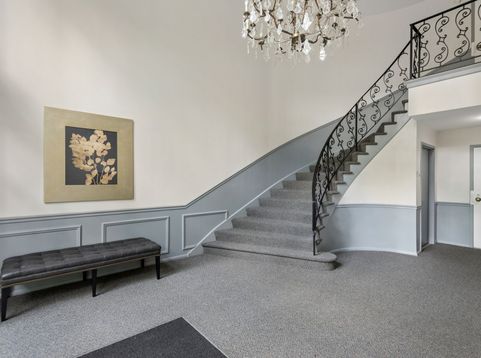
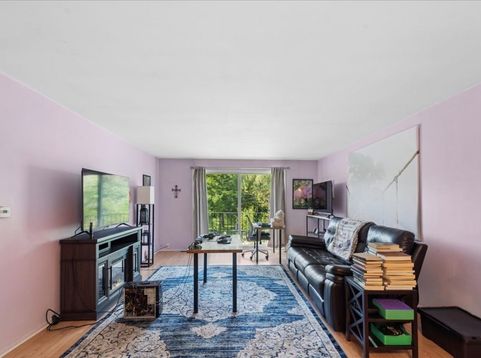
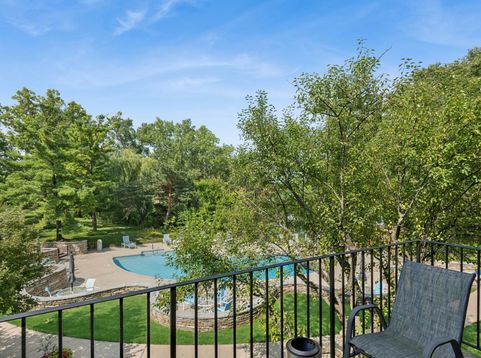
Bright and spacious second-floor 2-bedroom, 2-bathroom condo in desirable Brooke Estates! Enjoy a private patio overlooking the community pool, creating a pleasant outdoor retreat. Inside, you'll find nicely sized bedrooms, including a primary bedroom with its own private bathroom, along with newer flooring and a newer dishwasher. Enjoy the convenience of an elevator building, one indoor parking space (#19), additional storage, and plenty of guest parking. Brooke Estates offers a beautiful setting with walking paths, a pond, and pool for residents to enjoy. Ideally located just off Route 41 with easy access to expressways, shopping, dining, and downtown Highland Park. A wonderful opportunity to make this condo your own in a convenient and amenity-filled community!

Baird & Warner Kate Schumacher 847.624.3153 Email
Property Details
Feature Descriptions
Room Information
Schools
Disclaimer: The accuracy of all information regardless of source, including but not limited to square footage and lot size, is deemed reliable but not guaranteed nor warranted and should be personally verified through personal inspection by and/or with the appropriate professionals.
Location
See details and scored characteristics about this location.


Select a format below, new window will open and will prompt you to print.


AWARD WINNING SERVICES


GLOBAL REACH & HOME INSURANCE



Market Report
Sign up today to stay updated on what’s happening in your local real estate market.
