
1240 William Street River Forest, IL 60305
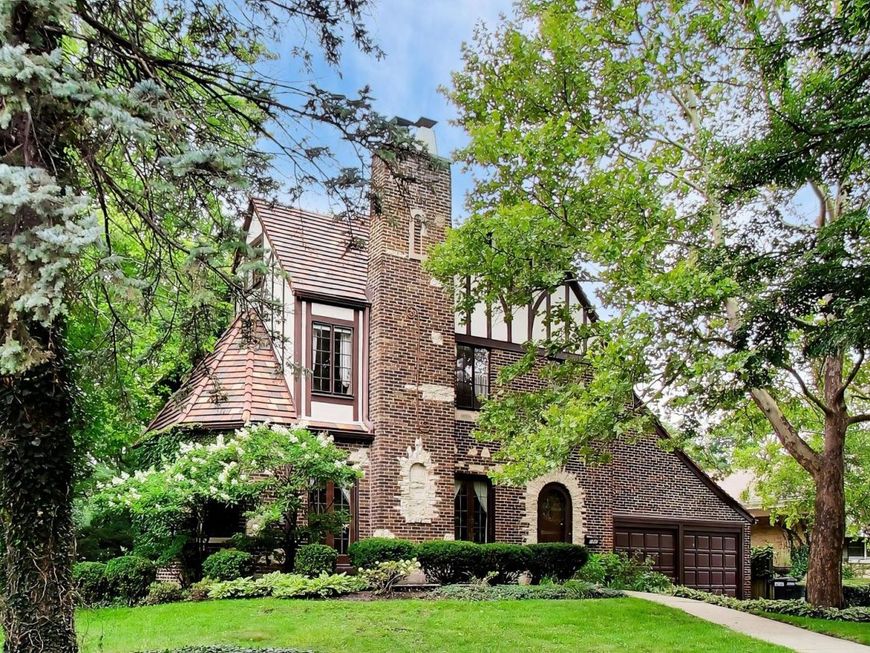
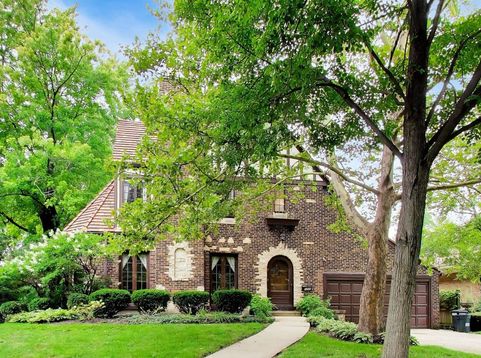
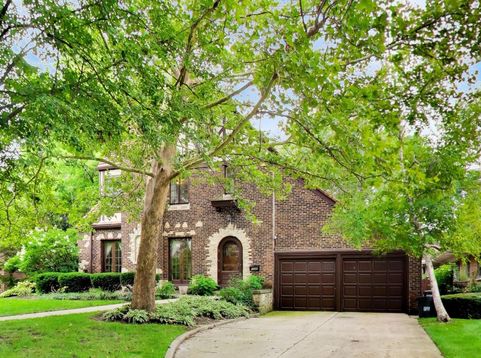
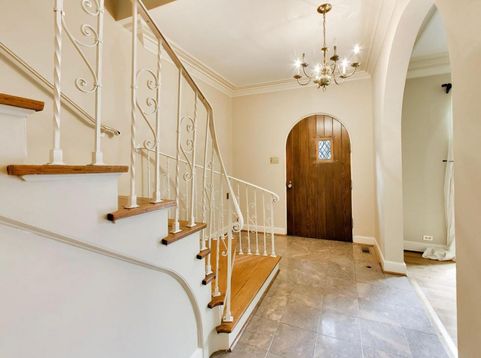
A Rare Opportunity in the Heart of River Forest! Lovingly maintained and offered to the market for the first time in 40 years, this charming 4-bedroom, 3.5-bath Tudor Revival sits on a spacious lot of more than one-quarter acre, with a beautiful, park-like backyard and an enviable location directly across from the entrance path to Priory Park. Rich in character and filled with possibilities, the home features three fireplaces, hardwood floors throughout the main living spaces and three of the four bedrooms, and generously proportioned rooms throughout. The large kitchen offers stainless steel appliances, abundant cabinet storage and counter space, plus comfortable table space for casual everyday dining. The second floor features three bedrooms, including a spacious primary suite, with hardwood floors in all three bedrooms. The third level provides a private fourth bedroom with its own ensuite bath, along with a substantial unfinished attic space offering excellent storage and exciting potential for conversion into an additional bedroom, office, studio, or other finished living space. The lower level adds even more versatility with a large recreation room, as well as dedicated storage, utility, and laundry areas. A bonus unfinished space above the attached two-car garage presents another outstanding opportunity-ideal for a home office, guest quarters, au pair suite, or additional living space. Outside, the expansive lot and serene backyard create a rare sense of privacy and provide plenty of room for recreation, gardening, entertaining, or simply enjoying the setting. With its classic Tudor Revival architecture, generous scale, three fireplaces, abundant storage, and multiple opportunities for expansion and customization, this is a home with both character and considerable potential. This is a truly special property ready for its next chapter-offering the opportunity to restore, update, and enhance a well-loved River Forest home while preserving the charm and architectural character that make it unique. Trust sale, sold AS-IS.

Baird & Warner Kate Schumacher Agent Cell: 847.624.3153 Email
Property Details
Amenities
Feature Descriptions
Room Information
Schools
Disclaimer: The accuracy of all information regardless of source, including but not limited to square footage and lot size, is deemed reliable but not guaranteed nor warranted and should be personally verified through personal inspection by and/or with the appropriate professionals.
Location
See details and scored characteristics about this location.



Listing Office: Corcoran Urban Real Estate
Listing Office Phone: 312-528-9200

Member Participants (and their affiliated licensees, if applicable) shall indicate on their websites that IDX information is provided exclusively for consumers’ personal non-commercial use, that it may not be used for any purpose other than to identify prospective properties consumers may be interested in purchasing, that the data is deemed reliable but is not guaranteed by MLS GRID, and that the use of the MLS GRID Data may be subject to an end user license agreement prescribed by the Member Participant’s applicable MLS if any and as amended from time to time. MLS GRID may, at its discretion, require use of other disclaimers as necessary to protect Member Participant, and/or their MLS from liability.
Based on information submitted to the MLS GRID. All data is obtained from various sources and may not have been verified by broker or MLS GRID. Supplied Open House Information is subject to change without notice. All information should be independently reviewed and verified for accuracy. Properties may or may not be listed by the office/agent presenting the information.
Select a format below, new window will open and will prompt you to print.


AWARD WINNING SERVICES


GLOBAL REACH & HOME INSURANCE



Market Report
Sign up today to stay updated on what’s happening in your local real estate market.
