

125 Acacia Circle, Unit 112 Indian Head Park, IL 60525
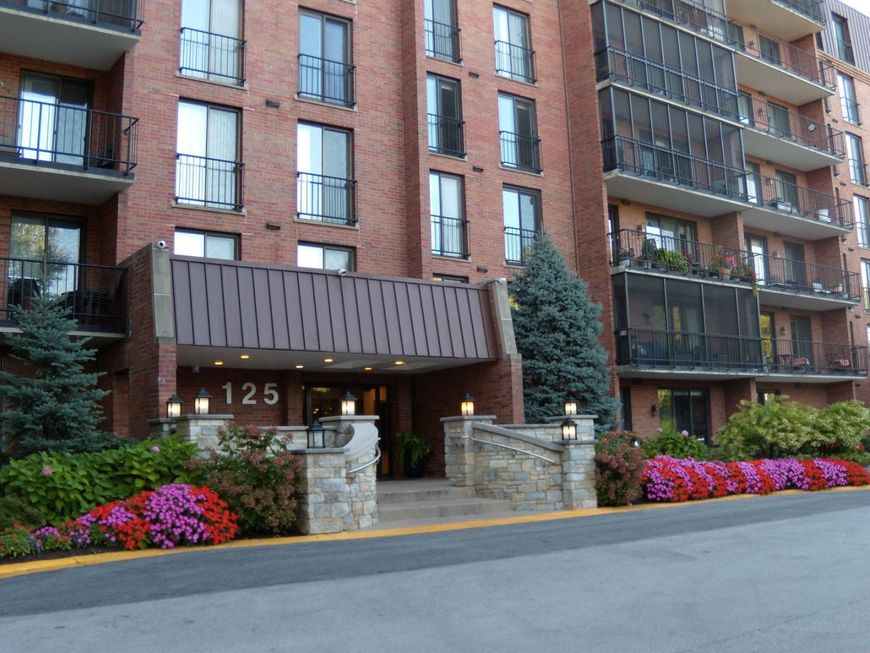
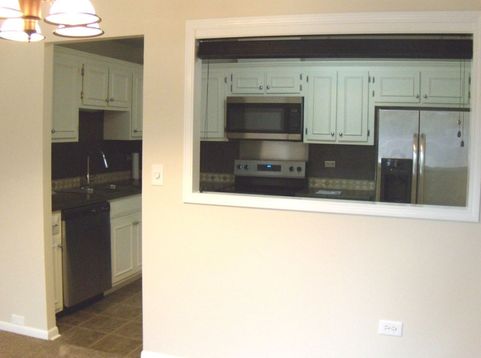
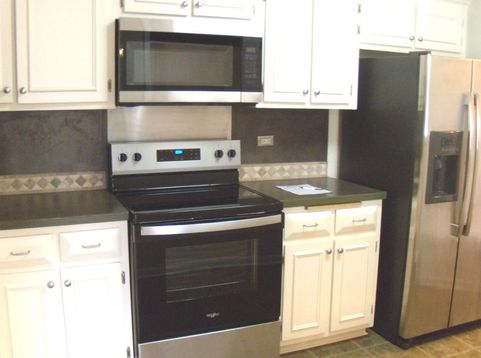
AVAILABLE NOW. NO PETS. Call listing agent to see! Welcome home to this convenient 2 bedroom, 2 full bath condo on the first (ground) floor. Enjoy maintenance-free living at its best. Located in the desirable Wilshire Green complex, offering resort-style living on beautifully landscaped grounds. Fresh neutral paint, and BRAND NEW carpet and blinds. Recently updated kitchen; new stove, microwave and dishwasher. Central air conditioning. New water heater being installed soon, please pardon the unit's laundry room arrangement temporarily until installation done. Condo has several HUGE closets. Sliding glass doors off living room to spacious concrete patio. Ceiling fans in bedrooms. In-unit laundry room with extra storage space within. Additional storage locker on same floor. Plenty of parking outdoors. Tenant will have rights to use the expansive Wilshire Green clubhouse with updated workout room, saunas, indoor pool, outdoor pool, game room, rentable party room, library, and tennis/pickleball courts. Easy access to I-55 and I-294. NO SMOKING unit. Tenant pays electric. Min. 1 year lease, 2 year pref. $2400 security deposit. Good credit score 720+ and background check required. Tenant should have gross income of at least 3x monthly rent, no evictions and no bankruptcies. Lease applications on kitchen counter in unit. Tenant pays $200 move-in/out charge. Association recommends renter's insurance.

Baird & Warner Kate Schumacher Agent Cell: 847.624.3153 Email
Property Details
Amenities
Feature Descriptions
Room Information
Schools
Disclaimer: The accuracy of all information regardless of source, including but not limited to square footage and lot size, is deemed reliable but not guaranteed nor warranted and should be personally verified through personal inspection by and/or with the appropriate professionals.
Location
See details and scored characteristics about this location.


Listing Office: ASAP Realty
Listing Office Phone: 815-886-2727

Member Participants (and their affiliated licensees, if applicable) shall indicate on their websites that IDX information is provided exclusively for consumers’ personal non-commercial use, that it may not be used for any purpose other than to identify prospective properties consumers may be interested in purchasing, that the data is deemed reliable but is not guaranteed by MLS GRID, and that the use of the MLS GRID Data may be subject to an end user license agreement prescribed by the Member Participant’s applicable MLS if any and as amended from time to time. MLS GRID may, at its discretion, require use of other disclaimers as necessary to protect Member Participant, and/or their MLS from liability.
Based on information submitted to the MLS GRID. All data is obtained from various sources and may not have been verified by broker or MLS GRID. Supplied Open House Information is subject to change without notice. All information should be independently reviewed and verified for accuracy. Properties may or may not be listed by the office/agent presenting the information.
Select a format below, new window will open and will prompt you to print.


AWARD WINNING SERVICES


GLOBAL REACH & HOME INSURANCE



Market Report
Sign up today to stay updated on what’s happening in your local real estate market.
