
125 N Park Boulevard Glen Ellyn, IL 60137
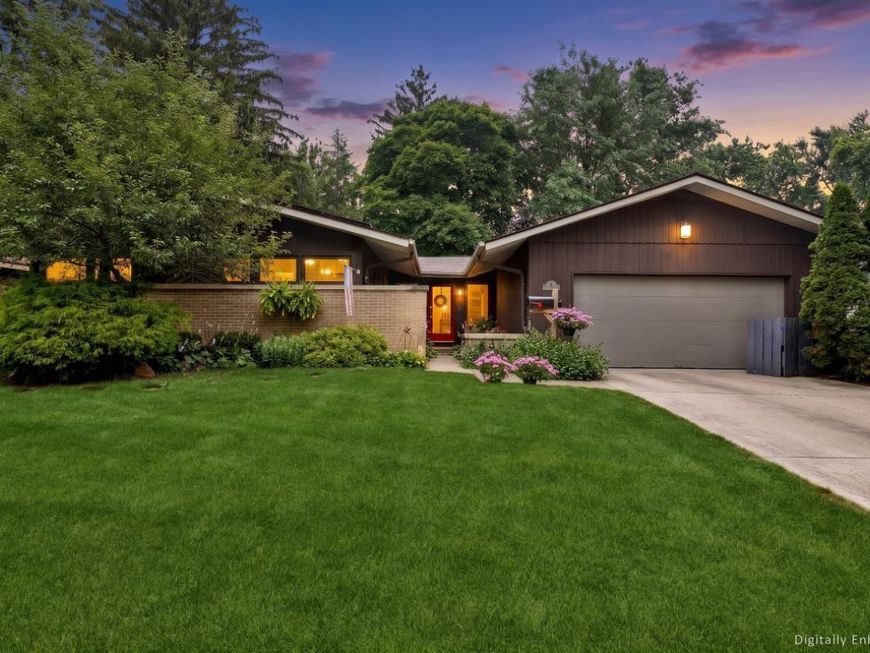
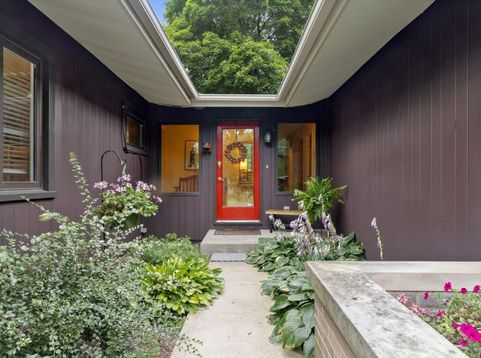
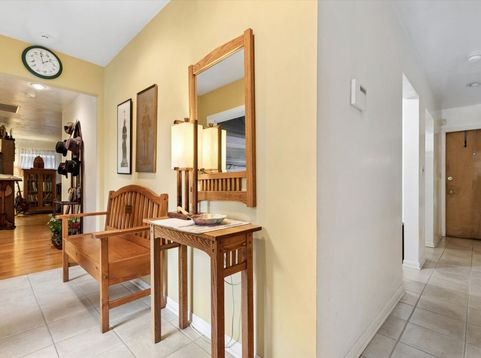
One-Level Living with a Private Backyard Oasis on an extra large lot in the Heart of Glen Ellyn. Imagine coming home to a home where every day feels like a retreat - a spacious ranch where single-level living meets effortless entertaining, all set on a beautifully private .38-acre lot just steps from the best of downtown Glen Ellyn. The heart of the home is the large family room, anchored by sweeping views of the serene, private backyard. It's the kind of space that invites you to linger - morning coffee with the patio doors open, weekend gatherings that spill outdoors, and quiet evenings watching the light filter through the trees. Whether you're hosting or simply unwinding, this room is made for living. The expansive kitchen offers generous counter space and cabinetry, making it a natural gathering spot for family and friends. With a thoughtful layout and plenty of room to cook, create, and connect, it's ready for everything from weeknight dinners to holiday entertaining. Retreat at the end of the day to the large primary suite - a true sanctuary offering space to relax, recharge, and enjoy the privacy that comes with a well-designed ranch floor plan. Two additional bedrooms and a second full bath provide comfortable accommodations for family or guests. Practicality meets polish throughout, with extensive storage ensuring every item has its place - from seasonal decor to everyday essentials. The attached layout keeps life simple and organized. Location is the true standout. Tucked on charming N. Park Blvd., you're within walking distance to downtown Glen Ellyn, where boutique shopping, acclaimed dining, the Metra train station, and vibrant community events await. Enjoy the convenience of a walkable lifestyle without sacrificing the peace of a private retreat. This is that rare combination: a move-in-ready ranch in a prime location with room to grow. Schedule your private tour today and see why this home is the one. Roof was replaced in 2020, furnace in 2017, AC in 2016, Water Heater in 2015, Dishwasher in 2025, Washer & Dryer 2024/2025

Baird & Warner Kate Schumacher Agent Cell: 847.624.3153 Email
Property Details
Amenities
Feature Descriptions
Room Information
Schools
Disclaimer: The accuracy of all information regardless of source, including but not limited to square footage and lot size, is deemed reliable but not guaranteed nor warranted and should be personally verified through personal inspection by and/or with the appropriate professionals.
Location
See details and scored characteristics about this location.



Listing Office: john greene, Realtor
Listing Office Phone: 630-820-6500

Member Participants (and their affiliated licensees, if applicable) shall indicate on their websites that IDX information is provided exclusively for consumers’ personal non-commercial use, that it may not be used for any purpose other than to identify prospective properties consumers may be interested in purchasing, that the data is deemed reliable but is not guaranteed by MLS GRID, and that the use of the MLS GRID Data may be subject to an end user license agreement prescribed by the Member Participant’s applicable MLS if any and as amended from time to time. MLS GRID may, at its discretion, require use of other disclaimers as necessary to protect Member Participant, and/or their MLS from liability.
Based on information submitted to the MLS GRID. All data is obtained from various sources and may not have been verified by broker or MLS GRID. Supplied Open House Information is subject to change without notice. All information should be independently reviewed and verified for accuracy. Properties may or may not be listed by the office/agent presenting the information.
Select a format below, new window will open and will prompt you to print.


AWARD WINNING SERVICES


GLOBAL REACH & HOME INSURANCE



Market Report
Sign up today to stay updated on what’s happening in your local real estate market.
