
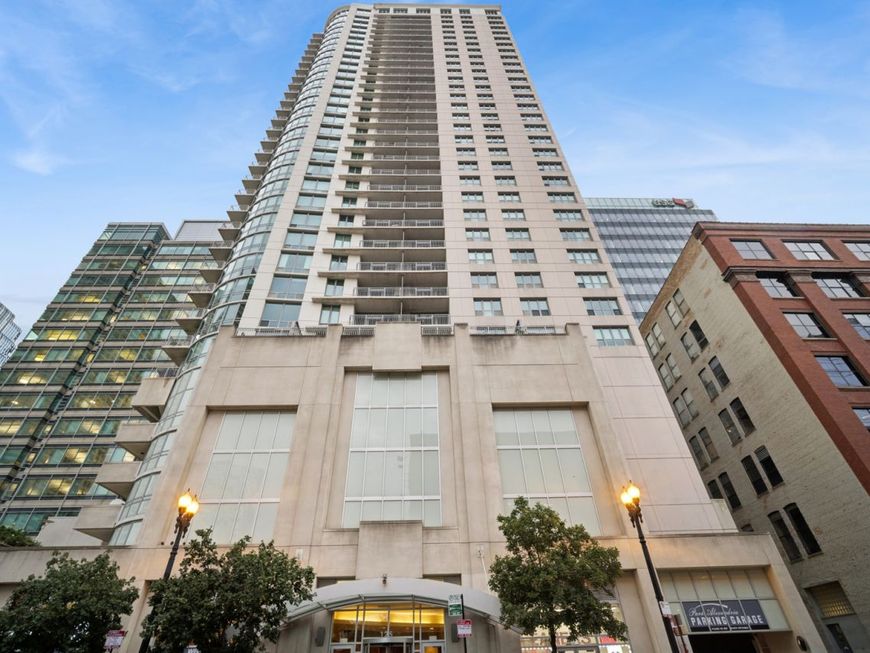
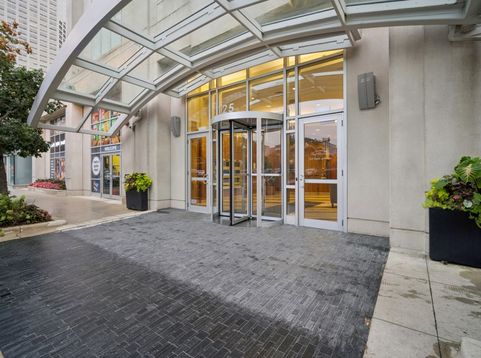

125 S Jefferson Street , Unit 2310 Chicago, IL 60661
Welcome to this spacious 1-bedroom, 1-bath West Loop condo featuring an open floor plan and fantastic city views. The kitchen offers abundant cabinet and counter space, granite countertops, newer LG stainless steel appliances, and a walk-in pantry for additional storage. The kitchen opens to the living and dining areas, with access to a private balcony overlooking the city. The generously sized primary bedroom features excellent closet space, while the full bath offers a newer vanity and tub/shower combination. In-unit full-size stackable laundry adds convenience. Deeded garage PARKING and an additional storage locker are INCLUDED. Sixth-floor amenities include a fitness room, outdoor patio and garden area, plus a dog park. Pet-friendly building in a prime West Loop location, convenient to Union and Ogilvie Stations, with Mariano's and Whole Foods within walking distance. This building is a great choice for commuting to the Chicago Medical district including Rush, Stroger and UIC medical. An ideal combination of comfort, convenience, and city living!

Baird & Warner Kate Schumacher 847.624.3153 Email
Property Details
Amenities
Feature Descriptions
Room Information
Schools
Disclaimer: The accuracy of all information regardless of source, including but not limited to square footage and lot size, is deemed reliable but not guaranteed nor warranted and should be personally verified through personal inspection by and/or with the appropriate professionals.
Location
See details and scored characteristics about this location.


Select a format below, new window will open and will prompt you to print.


AWARD WINNING SERVICES


GLOBAL REACH & HOME INSURANCE



Market Report
Sign up today to stay updated on what’s happening in your local real estate market.
