
12500 S 91st Avenue Palos Park, IL 60464
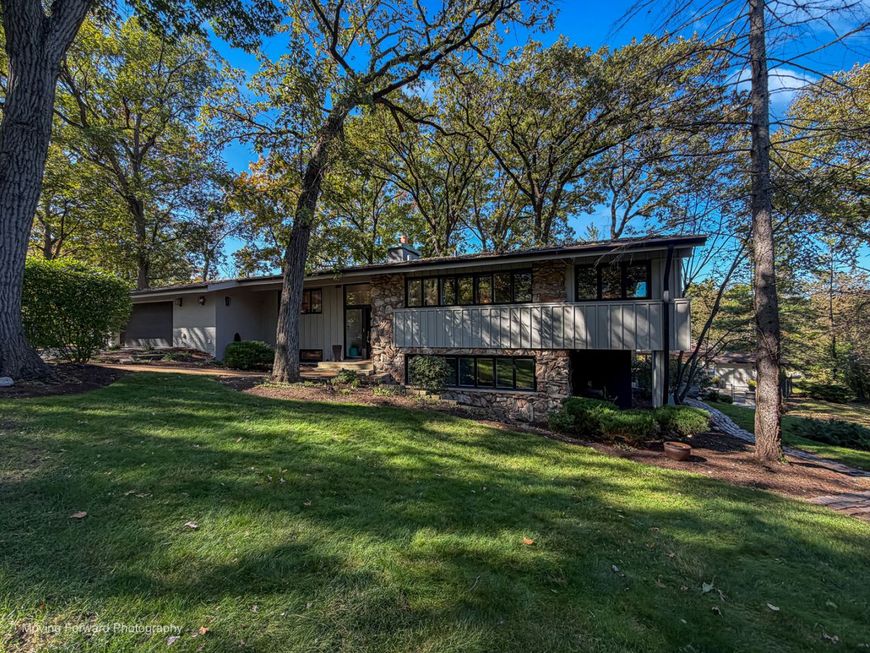
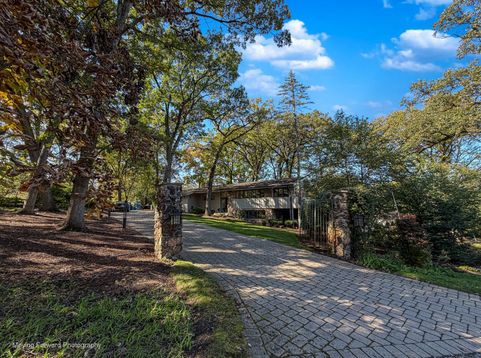
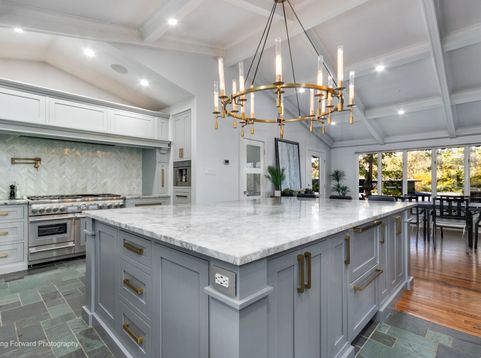
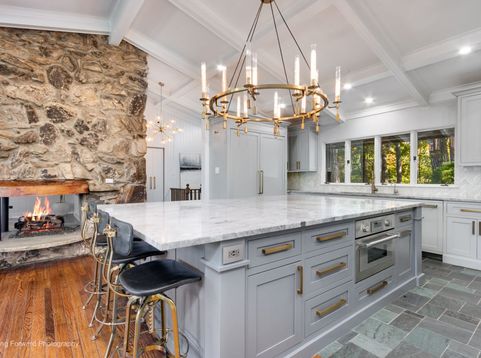
Exceptional mid-century modern-inspired residence nestled in a truly remarkable setting, featuring a stunning recently remodeled kitchen appointed with premium Thermador appliances and beautifully updated bathrooms throughout. The main level offers two spacious bedrooms and a tastefully renovated full bath. Designed well ahead of its time, this freshly painted home showcases an open-concept floor plan that seamlessly blends everyday living with effortless entertaining. Expansive windows frame spectacular sloping views and fill the home with natural light, bringing the outdoors into every room. The finished walkout lower level opens directly to one of several beautiful brick paver patios and includes a private guest bedroom, a fully updated bath, a generous family room, and a utility area featuring a new sauna for the ultimate at-home retreat. Outdoor living is equally impressive, offering multiple spaces for relaxation and entertainment. Enjoy summers by the inground pool, host gatherings in the outdoor kitchen, and appreciate the convenience of a poolside half bath. Whether entertaining a crowd or enjoying a quiet evening surrounded by nature, this property delivers an exceptional lifestyle both indoors and out. A sprinkler system supplied by a private well helps maintain the beautifully landscaped grounds, while the home is serviced by Lake Michigan water. The property is being conveyed AS-IS

Baird & Warner Kate Schumacher Agent Cell: 847.624.3153 Email
Property Details
Amenities
Feature Descriptions
Room Information
Schools
Disclaimer: The accuracy of all information regardless of source, including but not limited to square footage and lot size, is deemed reliable but not guaranteed nor warranted and should be personally verified through personal inspection by and/or with the appropriate professionals.
Location
See details and scored characteristics about this location.


Listing Office: Coldwell Banker Realty
Listing Office Phone: 708-352-4840

Member Participants (and their affiliated licensees, if applicable) shall indicate on their websites that IDX information is provided exclusively for consumers’ personal non-commercial use, that it may not be used for any purpose other than to identify prospective properties consumers may be interested in purchasing, that the data is deemed reliable but is not guaranteed by MLS GRID, and that the use of the MLS GRID Data may be subject to an end user license agreement prescribed by the Member Participant’s applicable MLS if any and as amended from time to time. MLS GRID may, at its discretion, require use of other disclaimers as necessary to protect Member Participant, and/or their MLS from liability.
Based on information submitted to the MLS GRID. All data is obtained from various sources and may not have been verified by broker or MLS GRID. Supplied Open House Information is subject to change without notice. All information should be independently reviewed and verified for accuracy. Properties may or may not be listed by the office/agent presenting the information.
Select a format below, new window will open and will prompt you to print.


AWARD WINNING SERVICES


GLOBAL REACH & HOME INSURANCE



Market Report
Sign up today to stay updated on what’s happening in your local real estate market.
