
12503 Rolling Meadows Lane Huntley, IL 60142
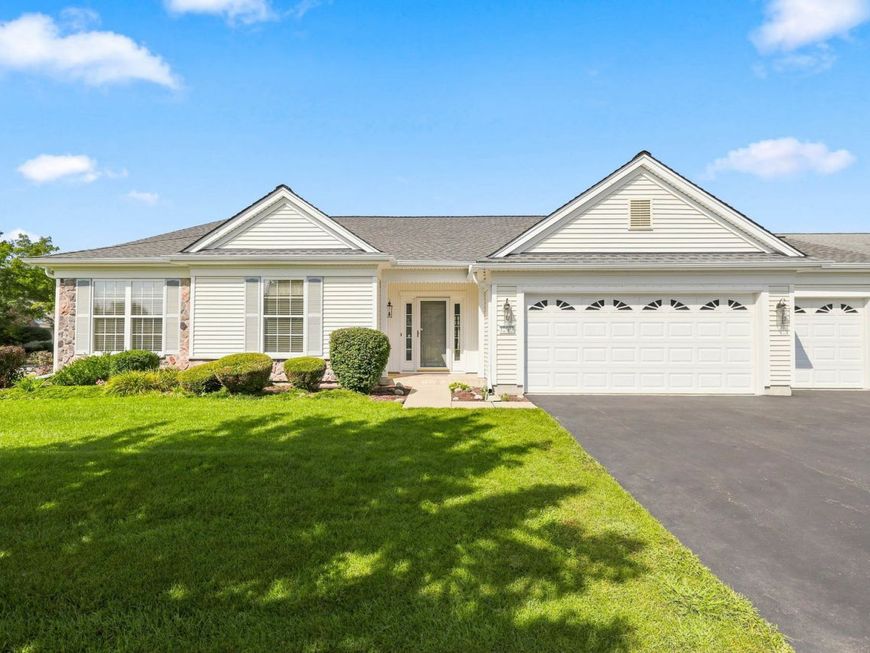
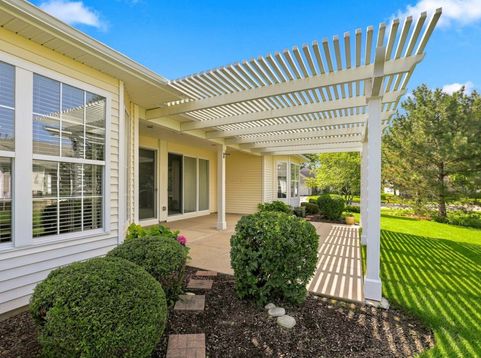
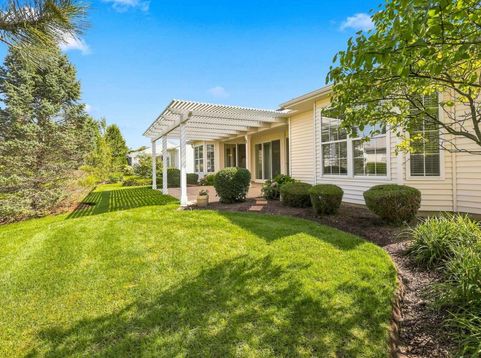
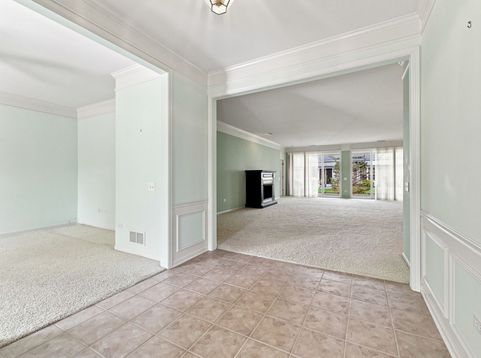
Welcome home to this immaculate, highly sought-after Dearborn model with 3 car garage! Perfectly blending elegance, space, and peace of mind~Featuring a striking stone elevation & beautiful plush landscaping with a lawn irrigation system, this property shines with exceptional curb appeal from the moment you arrive~Inside, the open floor plan flows from the welcoming Living Room, complete with a fireplace into the elegant separate Dining Room, making it perfect for both daily living & entertaining~The heart of the home is the chef-ready Kitchen, boasting a charming bay window, extended maple cabinetry with a classic Butler's pantry, durable Corian countertops & island, and modern recessed lighting~A versatile separate den offers the ideal space for a home office, library, or hobby room~ The Primary Suite serves as a true retreat, featuring a lovely bay window, an expansive walk-in closet, a double vanity, & garden tub~Two additional spacious bedrooms provide plenty of comfort for family or overnight guests~Step outside to your private backyard paradise, where you can unwind under the covered patio or the extended patio beneath a gorgeous pergola~A standout feature is the fantastic, rare 3-car garage, fully equipped with easy-to-clean epoxy floors, a built-in heater, plenty of cabinet storage, and pull-down stairs leading to attic~Best of all, major big-ticket items have already been replaced for your peace of mind, including a newer HVAC system (2021), roof (2013), driveway (2015), & water heater (2015). Don't miss the chance to own this gem! Come join the fun in Sun City's 55 & over vibrant resort like community with all of the amenities~Whisper Creek Golf Course, Jameson's Restaurant, 2 outdoor pools~2 exercise facilities~Walking & bike trails~Indoor walking track~Pickleball, tennis, & bocce courts plus so much more!

Baird & Warner Kate Schumacher Agent Cell: 847.624.3153 Email
Property Details
Amenities
Feature Descriptions
Room Information
Schools
Disclaimer: The accuracy of all information regardless of source, including but not limited to square footage and lot size, is deemed reliable but not guaranteed nor warranted and should be personally verified through personal inspection by and/or with the appropriate professionals.
Location
See details and scored characteristics about this location.



Listing Office: Huntley Realty
Listing Office Phone: 847-669-4010

Member Participants (and their affiliated licensees, if applicable) shall indicate on their websites that IDX information is provided exclusively for consumers’ personal non-commercial use, that it may not be used for any purpose other than to identify prospective properties consumers may be interested in purchasing, that the data is deemed reliable but is not guaranteed by MLS GRID, and that the use of the MLS GRID Data may be subject to an end user license agreement prescribed by the Member Participant’s applicable MLS if any and as amended from time to time. MLS GRID may, at its discretion, require use of other disclaimers as necessary to protect Member Participant, and/or their MLS from liability.
Based on information submitted to the MLS GRID. All data is obtained from various sources and may not have been verified by broker or MLS GRID. Supplied Open House Information is subject to change without notice. All information should be independently reviewed and verified for accuracy. Properties may or may not be listed by the office/agent presenting the information.
Select a format below, new window will open and will prompt you to print.


AWARD WINNING SERVICES


GLOBAL REACH & HOME INSURANCE



Market Report
Sign up today to stay updated on what’s happening in your local real estate market.
