
1268 N Palos Avenue Palatine, IL 60067
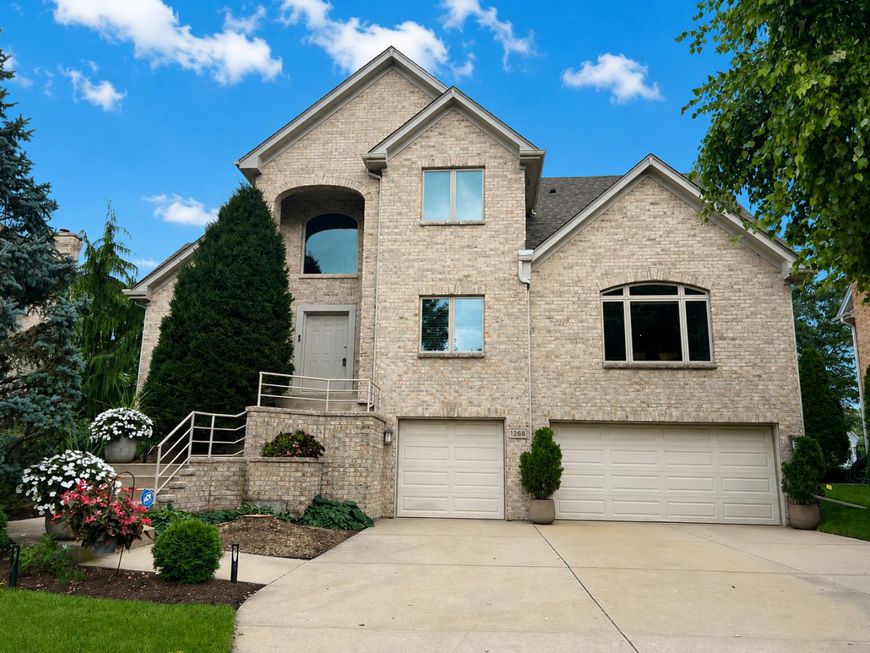
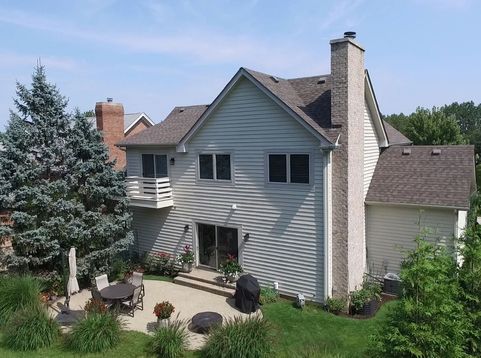
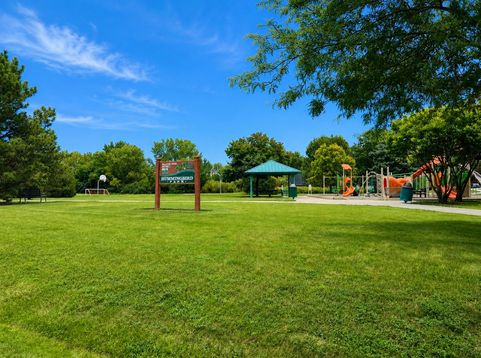
Great New Price! Located in one of Palatine's most sought-after neighborhoods, this stately executive home offers a meticulous, park-like setting directly across from Hummingbird Park. Lovingly cared for by its original owners, this home perfectly blends a unique flair with functional elegance. Step inside to a dramatic two-story foyer with an impressive sweeping staircase and flawless hardwood floors that extend throughout the entire home, including the beautifully finished basement. Designed for both everyday living and effortless entertaining, the gourmet kitchen flows seamlessly into the sun-filled dining area and spacious family room, where an inviting fireplace creates the perfect setting for relaxation. A large first-floor office, which can also serve as a 5th bedroom, provides ideal flexibility to accommodate your family's needs. Nine-foot ceilings grace the upper level, which features four generously sized bedrooms, each with hardwood floors. The primary suite offers a private deck overlooking the beautifully landscaped backyard, and an updated luxury bath with a whirlpool soaker tub, separate shower, and double sinks. The finished basement provides exceptional living space, including a dedicated exercise area and a comfortable family room with built-in speakers that set the stage for an impressive home theater experience, plus hardwood flooring that adds warmth and elegance rarely found in lower-level living spaces. The property sits high and dry and features in-ground irrigation and landscape lighting that beautifully enhance the park-like setting. The oversized three-car garage features durable polyurea flooring and ample storage. This rare combination of luxury, craftsmanship, functionality, and a prime location near shopping, entertainment, conservation trails, and transportation makes it an ideal choice. All major mechanicals, the roof, and appliances have been replaced within the past five years. Offered for sale by the original owners, this exceptional home is pet- and smoke-free and truly move-in ready. Schedule your private showing today and experience all this remarkable residence has to offer.

Baird & Warner Kate Schumacher 847.624.3153 Email
Property Details
Amenities
Feature Descriptions
Room Information
Schools
Disclaimer: The accuracy of all information regardless of source, including but not limited to square footage and lot size, is deemed reliable but not guaranteed nor warranted and should be personally verified through personal inspection by and/or with the appropriate professionals.
Location
See details and scored characteristics about this location.


Select a format below, new window will open and will prompt you to print.


AWARD WINNING SERVICES


GLOBAL REACH & HOME INSURANCE



Market Report
Sign up today to stay updated on what’s happening in your local real estate market.
