
12915 Grande Pines Boulevard Plainfield, IL 60585
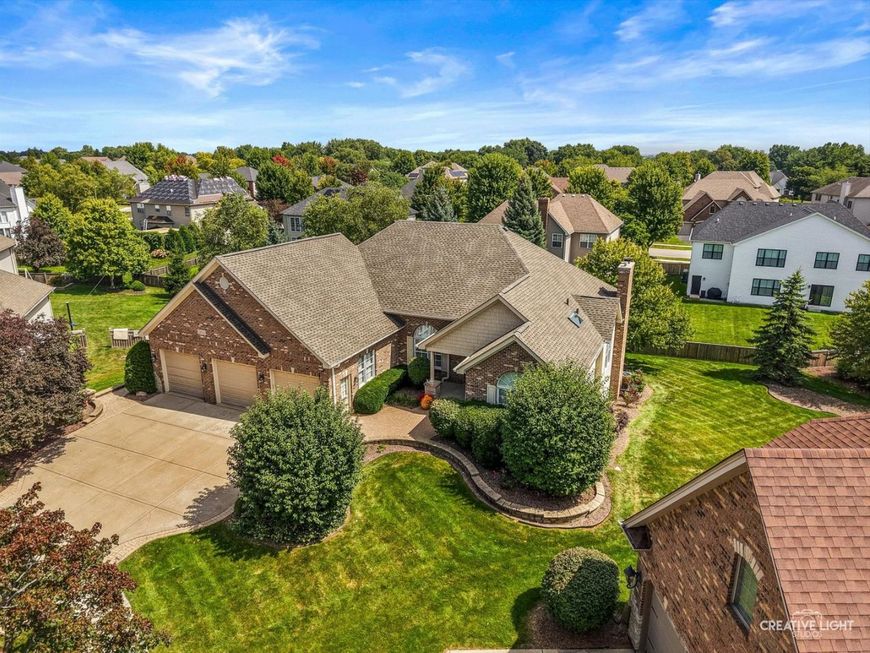
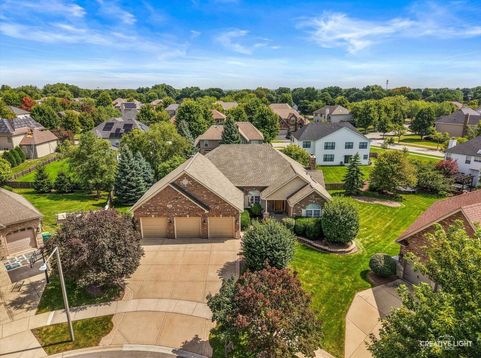
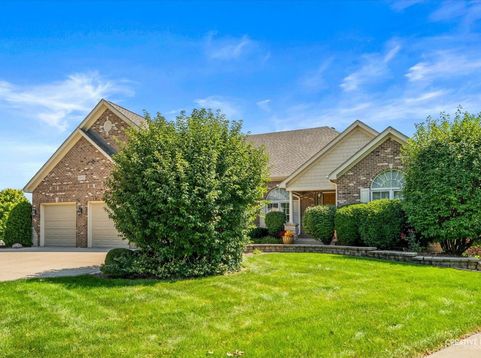
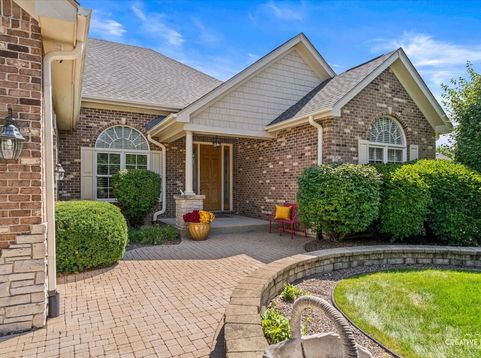
Welcome to this stunning custom-built James Scott Builders ranch home, offering over 3,900 square feet of beautifully finished living space in the highly desirable Sage Knoll area of the Grande Park community. From the moment you arrive, you'll appreciate the exceptional craftsmanship, thoughtful upgrades, and meticulous care that have gone into this remarkable home. The original owners left no detail overlooked, and it has been impeccably maintained ever since. Elegant crown molding, upgraded trim work, plantation shutters, and quality finishes throughout add an unmistakable sense of sophistication. The heart of the home is the gourmet kitchen, including a double oven, gas cooktop, dishwasher, microwave, refrigerator, and wine/beverage refrigerator. Beautiful cabinetry with roll-outs, an island, a walk-in pantry, and a solar tube provide both convenience and abundant natural light. The open-concept kitchen and living area create an inviting space for everyday living and entertaining. The living room showcases a striking stone fireplace with gas logs, a dry bar area, and expansive windows overlooking the backyard. Step outside onto the large Trex deck, complete with an attached gas grill, perfect for entertaining or relaxing outdoors. The deck overlooks the beautifully landscaped yard and connects seamlessly with the home's finished walkout basement and paver patio. The spacious primary suite features a vaulted ceiling, separate vanities, a soaking tub, a separate shower, and a generous walk-in closet with its own solar tube. A convenient door directly connects the primary suite closet to the laundry room. Additional bedrooms are generously sized, with one featuring elegant French doors that can easily serve as an office. The finished walkout basement adds tremendous living space and versatility, featuring a spacious recreation room, fourth bedroom, and full bathroom. The lower level opens directly to a beautifully appointed paver patio, creating an ideal setting for gatherings, recreation, or quiet relaxation. The additional generously sized unfinished storage space is a huge bonus! An oversized three-car garage offers exceptional functionality, including an extra-tall second stall designed to accommodate a car lift, epoxy flooring, a heater, and built-in cabinets. Recent updates include a 2026 roof, a 2024 bathroom skylight, a microwave, a dishwasher, a 2022 refrigerator, 2021 water heaters, a 2020 A/C, and a 2018 furnace. Located in the sought-after Grande Park pool and clubhouse community, residents enjoy an exceptional resort-style lifestyle. The centerpiece is the approximately 100-acre Central Park, featuring the Grande Park Aquatic Center and Clubhouse with three swimming pools. Amenities include tennis and basketball courts, baseball/softball fields, soccer fields, sand volleyball, playgrounds, walking paths, picnic areas, a sledding hill, and a covered community gathering shelter. With custom craftsmanship, luxurious finishes, ex

Baird & Warner Kate Schumacher Agent Cell: 847.624.3153 Email
Property Details
Amenities
Feature Descriptions
Room Information
Schools
Disclaimer: The accuracy of all information regardless of source, including but not limited to square footage and lot size, is deemed reliable but not guaranteed nor warranted and should be personally verified through personal inspection by and/or with the appropriate professionals.
Location
See details and scored characteristics about this location.



Listing Office: Legacy Realty Latta Young
Listing Office Phone: 815-685-5090

Member Participants (and their affiliated licensees, if applicable) shall indicate on their websites that IDX information is provided exclusively for consumers’ personal non-commercial use, that it may not be used for any purpose other than to identify prospective properties consumers may be interested in purchasing, that the data is deemed reliable but is not guaranteed by MLS GRID, and that the use of the MLS GRID Data may be subject to an end user license agreement prescribed by the Member Participant’s applicable MLS if any and as amended from time to time. MLS GRID may, at its discretion, require use of other disclaimers as necessary to protect Member Participant, and/or their MLS from liability.
Based on information submitted to the MLS GRID. All data is obtained from various sources and may not have been verified by broker or MLS GRID. Supplied Open House Information is subject to change without notice. All information should be independently reviewed and verified for accuracy. Properties may or may not be listed by the office/agent presenting the information.
Select a format below, new window will open and will prompt you to print.


AWARD WINNING SERVICES


GLOBAL REACH & HOME INSURANCE



Market Report
Sign up today to stay updated on what’s happening in your local real estate market.
