
SIGN UP CUSTOMER LOGIN
Main Photo

20 Photos

Main Photo
Main Photo

130 E Grand Avenue , Unit 108 Elmhurst, IL 60126

$205,000
New / MLS# 12746580 / Residential - Condominium / Elmhurst
2 Beds
1 Bath
925 SqFt

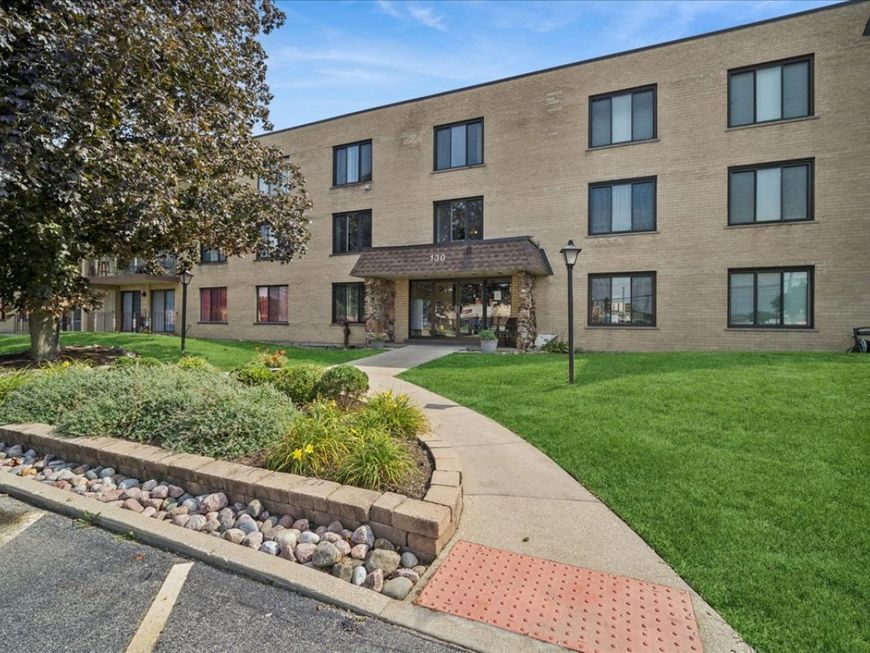
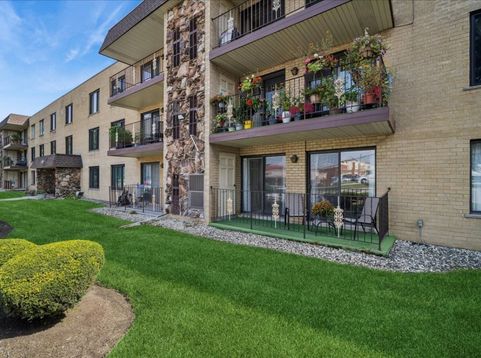
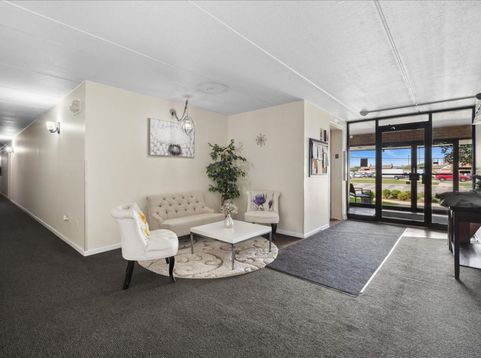
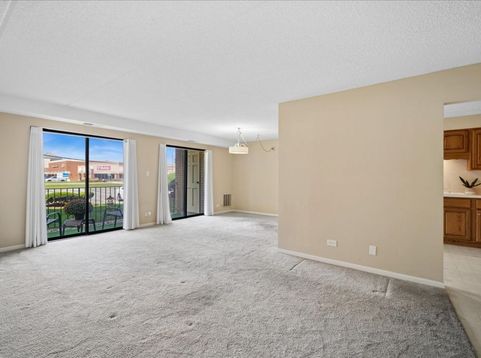
Exciting First-Floor Ranch Condo in Elmhurst! Welcome home to this beautiful 2-bedroom, 1-bath first-floor ranch-style condo, offering spacious rooms, and fantastic storage! Walk-in closets throughout, including a huge entry closet The spacious living room features sliding glass doors leading to your private patio, bringing in plenty of natural light. The eat-in kitchen offers ample cabinetry and is complemented by a separate dining area. The generously sized rooms make this condo feel much larger than you might expect! Enjoy the convenience of heated, underground garage parking, plus additional storage in the garage. The building also features an elevator for easy access. Great Elmhurst location with convenience to shopping, dining, transportation, and everything Elmhurst has to offer. Easy Go & Show! Call today for an immediate appointment. Please note: This condominium is not FHA approved.

Read More » Read Less »

Baird & Warner Kate Schumacher 847.624.3153 Email

Mortgage Calculator

%
years/fixed
yearly
yearly (est.)
yearly
(Payments are an estimate and may vary by lender)

Estimated Payment

$ 1,156.20 per month $527.49 Principal & Interest $119.92 Property Tax $59.79 Homeowner's Insurance $449 HOA Fee
Get your competitive financing options.

Upcoming Open Houses

Open House Sunday September 6th, 11:00am - 1:00pm

Property Details

Property Type: Residential - Condominium
Basement: None
Cooling: Central Air
Garage: 1
Heating: Natural Gas, Forced Air
Lot Size: COMMON
Stories: 3.0
Taxes: $1,439
Year Built: 1976

Amenities

1st Floor Bedroom
Storage

Feature Descriptions

Additional rooms: No additional rooms
Additional Structures: Garage(s), Storage
Association Amenities: Coin Laundry, Elevator in Residence, Storage
Association Includes: Water, Gas, Parking, Exterior Maintenance, Scavenger
Dining Room: Separate, Combined w/ LivRm
Exterior: Brick
HOA Fee: 449/ Monthly
Laundry: Main Level
Lot Dimensions: COMMON
Parcel#: 0325118008
Parking: Garage Door Opener, Yes, Garage Owned, Attached, Garage
Sewer: Public Sewer
Total Rooms: 5
Township: Addison
Water: Lake Michigan

Room Information

Bedroom 2: 12X10
Dining Room: 11X9
Kitchen: 12X9
Living Room: 18X11
Primary Bedroom: 21X14

Schools

High School: York Community High School
Middle School: Churchville Middle School
Elementary School: Fischer Elementary School
School District: District 205

Disclaimer: The accuracy of all information regardless of source, including but not limited to square footage and lot size, is deemed reliable but not guaranteed nor warranted and should be personally verified through personal inspection by and/or with the appropriate professionals.

Location

See details and scored characteristics about this location.

Login to my Baird & Warner account

THANK YOU FOR
YOUR INTEREST!

Complete the fields below to receive additional details.

Add to Calendar

Reserve A Time

Cancel Your Appointment?

Registration Successful

You are now registered to view virtual open houses for the listings.







