
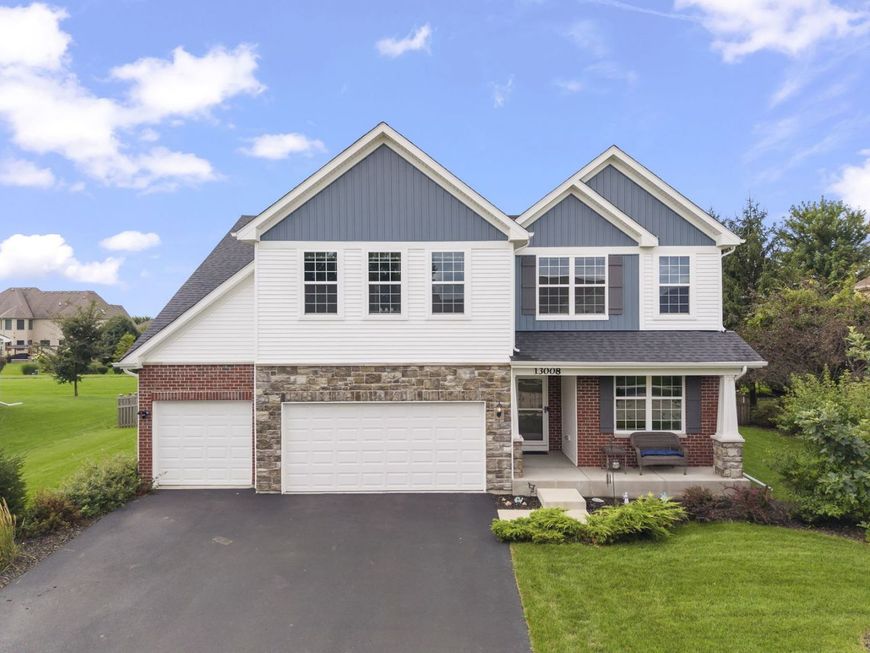
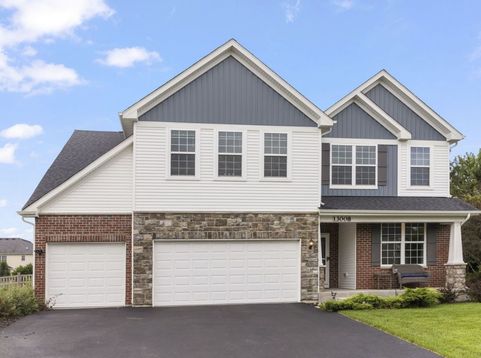
13008 Timber Wood Circle Plainfield, IL 60585
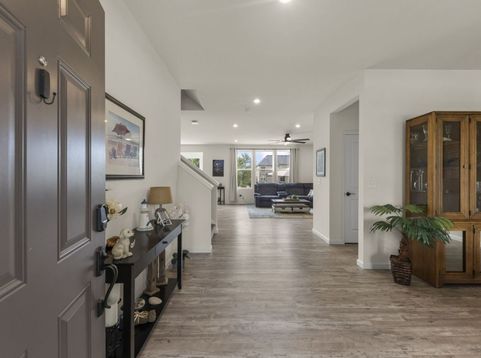
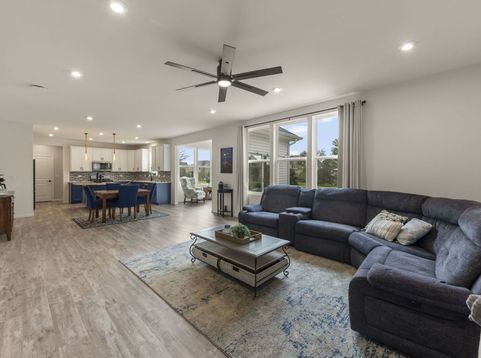
Step into 13008 Timber Wood Drive and you'll immediately feel the difference. The Sellers hate to leave this wonderful home and fantastic neighborhood but are ready to make the move. Built in 2023, this isn't just another house in Grande Park; it's a designer-level estate that manages to be both incredibly high-end and completely welcoming. If you've been dreaming of a custom home but don't want to wait through a long construction process, this is your lucky day. The first thing you'll notice is the light-it's everywhere. With soaring ceilings and an open layout, the home feels airy and bright from the moment you walk through the door. The heart of the house is the kitchen, and it's a total showstopper. Imagine a massive quartz island, professional-grade appliances, and a walk-in pantry that could handle any grocery run. Whether you're hanging out in the sun-drenched living area or relaxing in the sunroom, the whole space flows perfectly for entertaining. When it's time to unwind, the primary suite is like stepping into a private spa. You've got a deep soaking tub, a frameless glass shower, and plenty of space to breathe. The rest of the bedrooms are just as impressive, including a secondary suite with its own private bath-perfect for guests who appreciate a little extra luxury. The details here really make life easier. There's a dedicated workspace for those quiet mornings, a huge mudroom to keep things organized, and a laundry room conveniently located on the second floor. Plus, the tech is already handled with integrated CAT 6 wiring, so you're all set for the future. Outside, the backyard is ready for your next get-together. You can lounge on the patio or head over to the custom stone firepit for a night under the stars. Living in Grande Park also means you get access to the clubhouse, pools, tennis courts, and miles of trails right at your fingertips. Did we mention within walking distance to elementary and junior high schools? This home offers a lifestyle that's as convenient as it is beautiful. It's rare to find something this polished and ready to go close to downtown Plainfield and Oswego and a short drive to Naperville!-all that's missing is you. Potential Closing Cost Credit to Buyer with appropriate offer!

Baird & Warner Kate Schumacher Agent Cell: 847.624.3153 Email
Property Details
Feature Descriptions
Room Information
Schools
Disclaimer: The accuracy of all information regardless of source, including but not limited to square footage and lot size, is deemed reliable but not guaranteed nor warranted and should be personally verified through personal inspection by and/or with the appropriate professionals.
Location
See details and scored characteristics about this location.



Listing Office: Compass
Listing Office Phone: 630-861-1800

Member Participants (and their affiliated licensees, if applicable) shall indicate on their websites that IDX information is provided exclusively for consumers’ personal non-commercial use, that it may not be used for any purpose other than to identify prospective properties consumers may be interested in purchasing, that the data is deemed reliable but is not guaranteed by MLS GRID, and that the use of the MLS GRID Data may be subject to an end user license agreement prescribed by the Member Participant’s applicable MLS if any and as amended from time to time. MLS GRID may, at its discretion, require use of other disclaimers as necessary to protect Member Participant, and/or their MLS from liability.
Based on information submitted to the MLS GRID. All data is obtained from various sources and may not have been verified by broker or MLS GRID. Supplied Open House Information is subject to change without notice. All information should be independently reviewed and verified for accuracy. Properties may or may not be listed by the office/agent presenting the information.
Select a format below, new window will open and will prompt you to print.


AWARD WINNING SERVICES


GLOBAL REACH & HOME INSURANCE



Market Report
Sign up today to stay updated on what’s happening in your local real estate market.
