
1301 N Western Avenue, Unit 231 Lake Forest, IL 60045
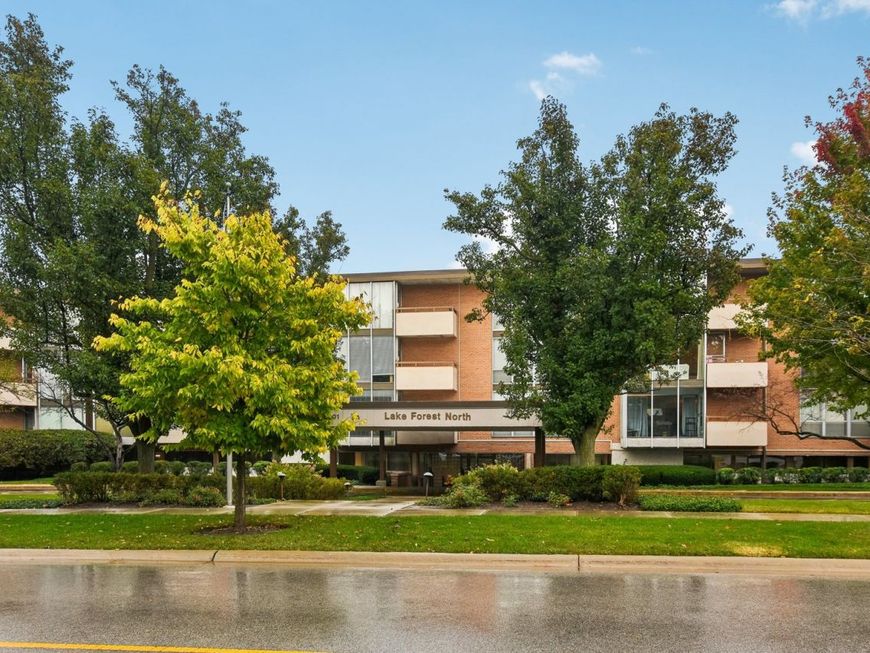
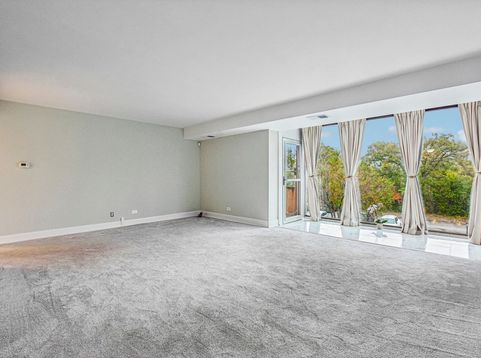
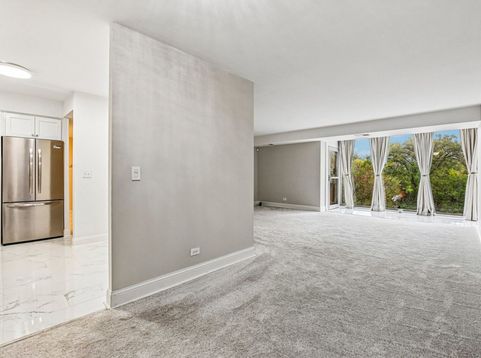
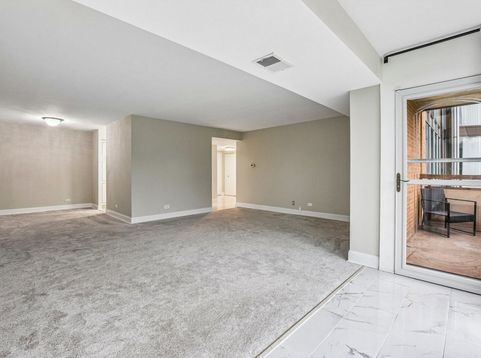
ONE MONTH FREE if rented by November 30th. The standard rent is 3,400 a month. With our current promotion, your second month of rent is 100% FREE. DON'T MISS OUT!!!!! on this luxurious 2-Bed, 2-Bath Condo in Downtown Lake Forest - this is a rare find in this area! Welcome home to this completely remodeled, sun-drenched 2-bedroom, 2-bathroom condominium, offering exceptional value in a beautifully maintained Lake Forest community. Ideally situated near historic Market Square, this home pairs modern luxury with unmatched walkability to downtown dining, boutique shopping, and the Metra commuter rail station. The premium interior boasts a chef's kitchen with gorgeous quartz countertops and brand-new 2024 appliances, elegant porcelain tile flooring throughout, high-quality carpeting, and upgraded bathrooms featuring LED lighting and high-tech Bluetooth mirrors. You will love the abundant natural light that floods the space, especially while relaxing by the classic bay window overlooking the peaceful, private park of the Lake Forest North condominiums. A dedicated parking space is included in the rent, private storage is available for an extra $50 a month, and the property feeds into a top-ranked, state-leading school system. Perfect for an active lifestyle, you are just steps away from manicured neighborhood parks, Lake Forest Open Lands trails, and an interconnected 30-mile path system spanning from Waukegan down to Chicago-making this the most walkable, worry-free town you could ever imagine.

Baird & Warner Kate Schumacher Agent Cell: 847.624.3153 Email
Property Details
Feature Descriptions
Room Information
Schools
Disclaimer: The accuracy of all information regardless of source, including but not limited to square footage and lot size, is deemed reliable but not guaranteed nor warranted and should be personally verified through personal inspection by and/or with the appropriate professionals.
Location
See details and scored characteristics about this location.


Listing Office: EXIT Strategy Realty
Listing Office Phone: 312-554-5478

Member Participants (and their affiliated licensees, if applicable) shall indicate on their websites that IDX information is provided exclusively for consumers’ personal non-commercial use, that it may not be used for any purpose other than to identify prospective properties consumers may be interested in purchasing, that the data is deemed reliable but is not guaranteed by MLS GRID, and that the use of the MLS GRID Data may be subject to an end user license agreement prescribed by the Member Participant’s applicable MLS if any and as amended from time to time. MLS GRID may, at its discretion, require use of other disclaimers as necessary to protect Member Participant, and/or their MLS from liability.
Based on information submitted to the MLS GRID. All data is obtained from various sources and may not have been verified by broker or MLS GRID. Supplied Open House Information is subject to change without notice. All information should be independently reviewed and verified for accuracy. Properties may or may not be listed by the office/agent presenting the information.
Select a format below, new window will open and will prompt you to print.


AWARD WINNING SERVICES


GLOBAL REACH & HOME INSURANCE



Market Report
Sign up today to stay updated on what’s happening in your local real estate market.
