
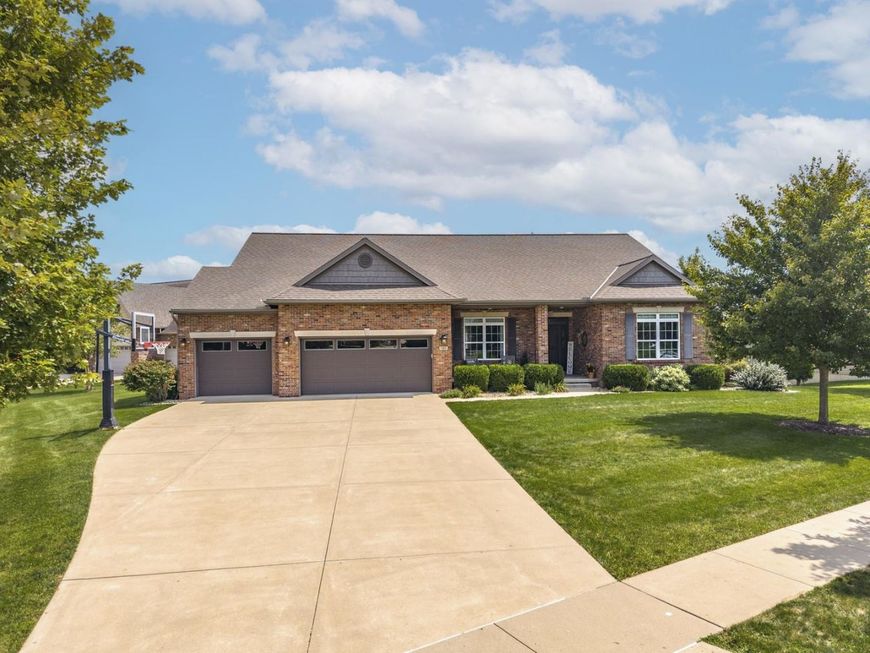
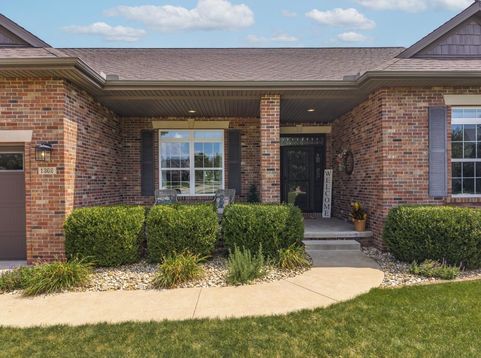
1302 Watersound Way Bloomington, IL 61705
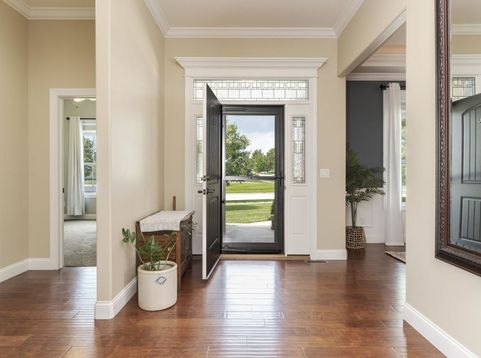
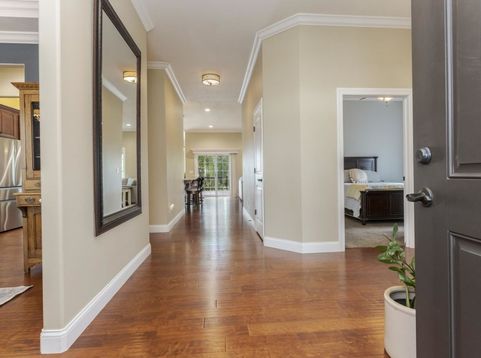
Welcome to 1302 Watersound Way, a beautifully designed 5-bedroom, 3.5-bath walkout ranch offering over 4200 finished square feet in The Grove on Kickapoo Creek. From the moment you step inside, the 10-foot ceilings, hardwood floors and thoughtful details create a warm, spacious feel. The custom kitchen is truly the heart of the home, featuring granite countertops, an oversized island, double ovens, walk-in pantry and LED cabinet lighting. It opens beautifully to the family room with fireplace and custom built-ins, making this space perfect for both everyday living and entertaining. The dining room features a tray ceiling, while the spacious primary suite is highlighted by a double tray ceiling, two walk-in closets and a private bath with double sinks and tiled shower. Main-floor laundry adds everyday convenience. The finished walkout lower level feels like an extension of the main floor with 9-foot ceilings and full-size windows bringing in an abundance of natural light. There is plenty of room to spread out with two additional bedrooms, a full bath, workout room and an impressive wet bar with custom cabinetry and granite countertops. Bedroom 5 offers even more flexibility with a second fireplace and surround-sound wiring-perfect for a guest suite, media room or additional gathering space. The setting may be one of the best features of all. Step outside to the covered patio, deck, fenced yard, fire-pit and mature landscaping, with no backyard neighbors and beautiful open prairie directly behind the home. Enjoy peaceful views and regular visits from deer, pheasants, bunnies and other wildlife. Kickapoo Creek runs behind the property with fishing access, while a nearby walking path connects toward Benjamin Elementary School, approximately 0.6 mile from the home. The golf-cart-friendly neighborhood and HOA-planned events throughout the year add to the wonderful sense of community. Beautifully maintained and thoughtfully updated, this home offers the space to gather, room to retreat, and an outdoor setting that is difficult to duplicate. Whether enjoying a quiet morning overlooking the prairie, entertaining around the wet bar, relaxing by one of the two fireplaces or spending an evening around the backyard fire-pit, 1302 Watersound Way is a home designed to be enjoyed inside and out.

Baird & Warner Kate Schumacher Agent Cell: 847.624.3153 Email
Property Details
Amenities
Feature Descriptions
Room Information
Schools
Disclaimer: The accuracy of all information regardless of source, including but not limited to square footage and lot size, is deemed reliable but not guaranteed nor warranted and should be personally verified through personal inspection by and/or with the appropriate professionals.
Location
See details and scored characteristics about this location.



Listing Office: Keller Williams Revolution
Listing Office Phone: 309-834-3400

Member Participants (and their affiliated licensees, if applicable) shall indicate on their websites that IDX information is provided exclusively for consumers’ personal non-commercial use, that it may not be used for any purpose other than to identify prospective properties consumers may be interested in purchasing, that the data is deemed reliable but is not guaranteed by MLS GRID, and that the use of the MLS GRID Data may be subject to an end user license agreement prescribed by the Member Participant’s applicable MLS if any and as amended from time to time. MLS GRID may, at its discretion, require use of other disclaimers as necessary to protect Member Participant, and/or their MLS from liability.
Based on information submitted to the MLS GRID. All data is obtained from various sources and may not have been verified by broker or MLS GRID. Supplied Open House Information is subject to change without notice. All information should be independently reviewed and verified for accuracy. Properties may or may not be listed by the office/agent presenting the information.
Select a format below, new window will open and will prompt you to print.


AWARD WINNING SERVICES


GLOBAL REACH & HOME INSURANCE



Market Report
Sign up today to stay updated on what’s happening in your local real estate market.
