
1304 Cross Creek Road Mahomet, IL 61853
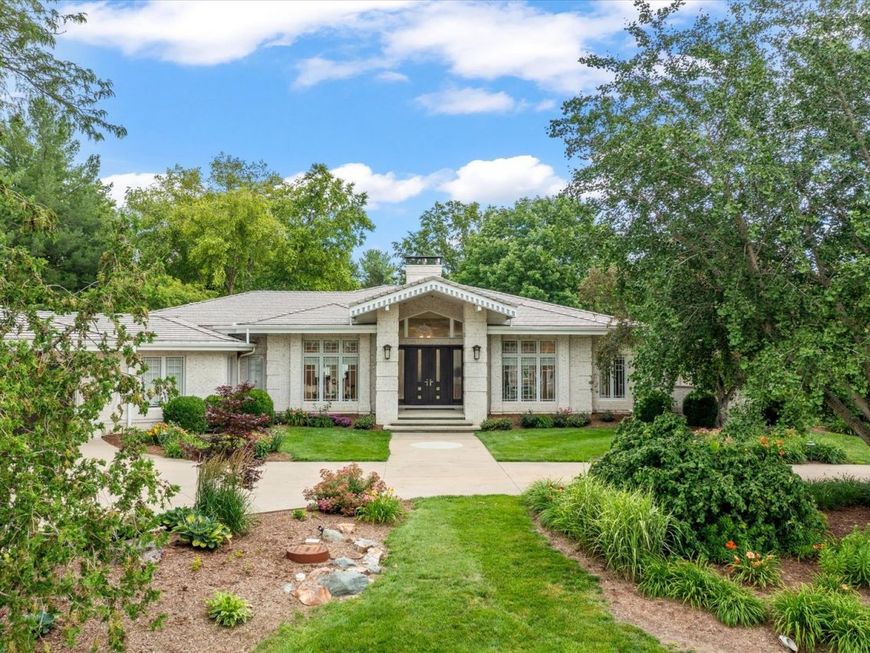
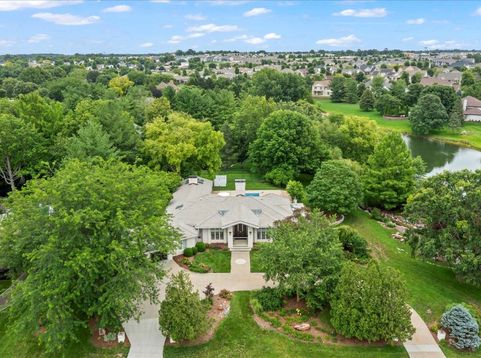
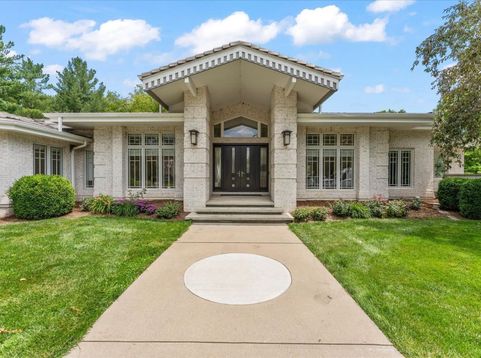
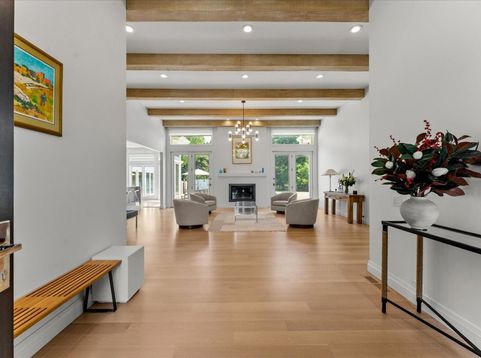
Over $2 million invested in renovations on a 1.53-acre lot-this home is truly turnkey. The seller has completed extensive, high-end upgrades throughout, eliminating the need for future projects and offering long-term peace of mind. Major structural and exterior improvements include a brand-new DaVinci roof with a 50-year transferable warranty, Solar Guard installed beneath the shingles for enhanced energy efficiency. Exterior renovations include new stone retaining walls, staircase, firepit, exterior light piers, new landscape lighting, and a fully updated drainage system that redirects runoff 25 feet away from the home. Outdoor living offers ultimate privacy in a serene, park-like setting with a gazebo, water views, and a BRAND NEW fiberglass in-ground pool featuring an automatic cover and chemical dispensing system. Interior upgrades include an extensive new first floor renovations with solid white oak floors, California closets in the bedrooms, 3 gas fireplaces with direct venting, and a new electrical smart lighting system throughout the home. Enjoy a new chef's kitchen equipped with high end appliances including a Wolf range /oven, a second Wolf double oven, Cove dishwasher, and a Sub-Zero refrigerator. You'll never run out of storage with plenty of cabinets, a coffee bar, and matching built in cabinets that continue into the dining room. Wake up to a warm master bath area with heated floors that continue into the shower floor and bench seating. The bath area has a soaking tub, double shower, and French doors that lead into a double wall California closet dressing room. A new modern staircase to the basement has additional storage with open shelving and a hidden closet that elevates the home's timeless design. The walk-out lower level features a kitchen area, rubber floor gym area that could serve as a playroom, second family room with a gas fireplace, and an additional master bedroom and bath that leads outside to the firepit. There is a fully built-out theater room with over $100,000 invested, all chairs and equipment are included. Additional updates include a whole-house humidifier, 2 fenced areas , new insulation, new skylights, new storm cellar , and a whole-house wired Generac generator. Every upgrade has been thoughtfully executed, resulting in a luxurious, custom home that is move in ready for years to come. See Additional Information for a complete list of updates.

Baird & Warner Kate Schumacher Agent Cell: 847.624.3153 Email
Property Details
Amenities
Feature Descriptions
Room Information
Schools
Disclaimer: The accuracy of all information regardless of source, including but not limited to square footage and lot size, is deemed reliable but not guaranteed nor warranted and should be personally verified through personal inspection by and/or with the appropriate professionals.
Location
See details and scored characteristics about this location.



Listing Office: Taylor Realty Associates

Member Participants (and their affiliated licensees, if applicable) shall indicate on their websites that IDX information is provided exclusively for consumers’ personal non-commercial use, that it may not be used for any purpose other than to identify prospective properties consumers may be interested in purchasing, that the data is deemed reliable but is not guaranteed by MLS GRID, and that the use of the MLS GRID Data may be subject to an end user license agreement prescribed by the Member Participant’s applicable MLS if any and as amended from time to time. MLS GRID may, at its discretion, require use of other disclaimers as necessary to protect Member Participant, and/or their MLS from liability.
Based on information submitted to the MLS GRID. All data is obtained from various sources and may not have been verified by broker or MLS GRID. Supplied Open House Information is subject to change without notice. All information should be independently reviewed and verified for accuracy. Properties may or may not be listed by the office/agent presenting the information.
Select a format below, new window will open and will prompt you to print.


AWARD WINNING SERVICES


GLOBAL REACH & HOME INSURANCE



Market Report
Sign up today to stay updated on what’s happening in your local real estate market.
