
1305 N Prairie Avenue Joliet, IL 60435
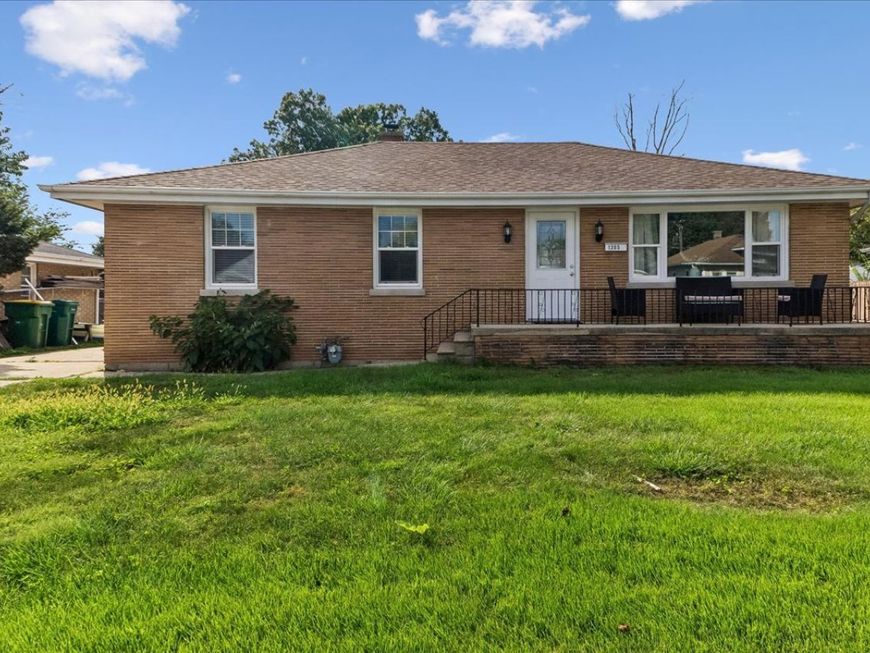
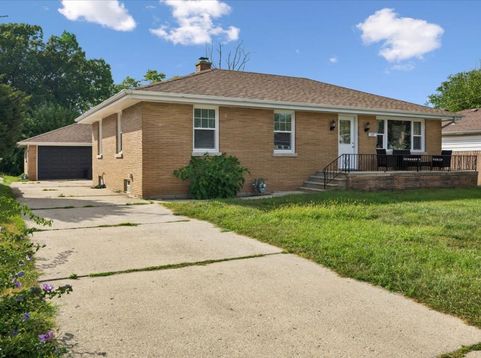
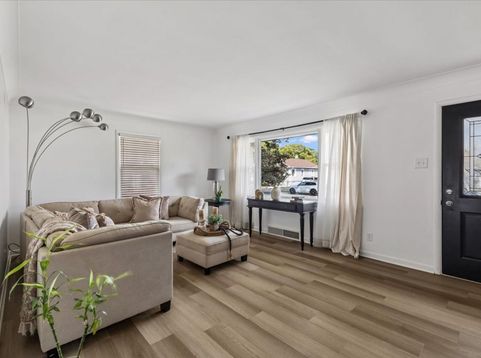
Your search ends here! This beautifully updated 3-bedroom brick ranch combines charming curb appeal with an expansive 24x6 front porch made for relaxing. Inside, fresh paint, modern fixtures, and sleek wood-laminate flooring create a seamless, light-filled flow throughout. The bright, open kitchen is built for entertaining, complete with a dedicated dining area, pantry, full backyard views, and a stainless steel appliance suite (2024). Just off the kitchen, step outside for effortless summer BBQs. Downstairs, the full basement offers an included washer and dryer (2024), massive storage space, and endless potential to double your living space. Major updates mean true peace of mind, with a newer furnace, central air, water heater, windows, exterior doors, and a roof replaced in 2022. Rounding out the property is an oversized 24x22 brick 2-car garage featuring a brand-new garage door (2026) and a freshly drywalled interior. Truly a move-in-ready gem!

Baird & Warner Kate Schumacher 847.624.3153 Email
Property Details
Amenities
Feature Descriptions
Room Information
Schools
Disclaimer: The accuracy of all information regardless of source, including but not limited to square footage and lot size, is deemed reliable but not guaranteed nor warranted and should be personally verified through personal inspection by and/or with the appropriate professionals.
Location
See details and scored characteristics about this location.


Select a format below, new window will open and will prompt you to print.


AWARD WINNING SERVICES


GLOBAL REACH & HOME INSURANCE



Market Report
Sign up today to stay updated on what’s happening in your local real estate market.
