
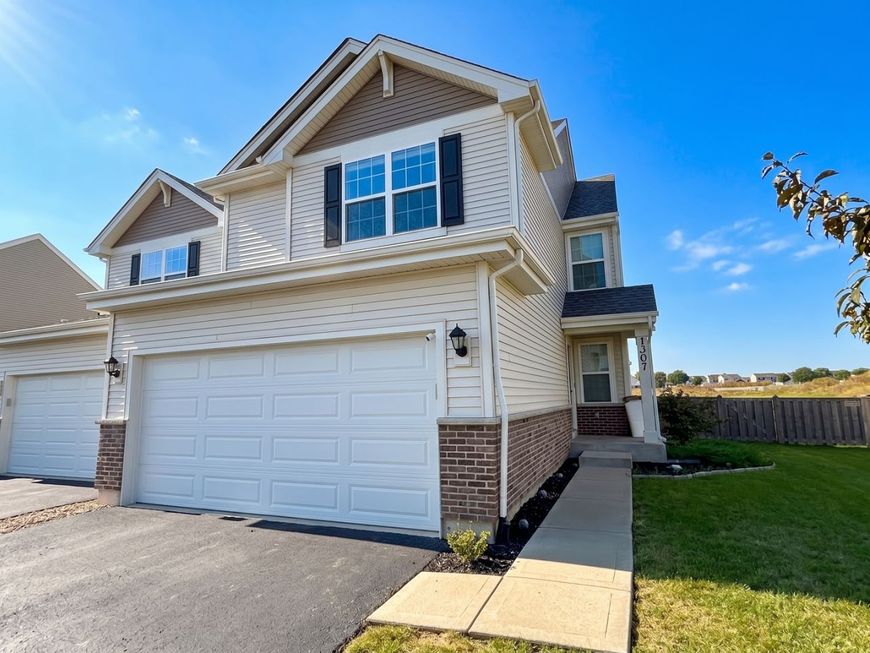
1307 Fawnlily Circle Joliet, IL 60431
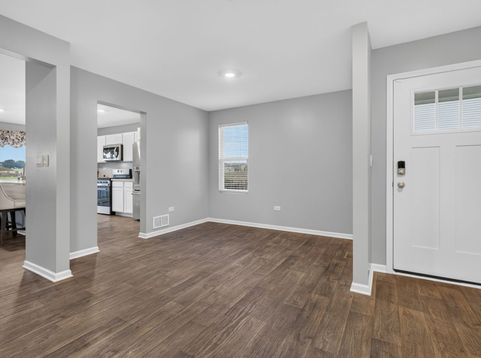
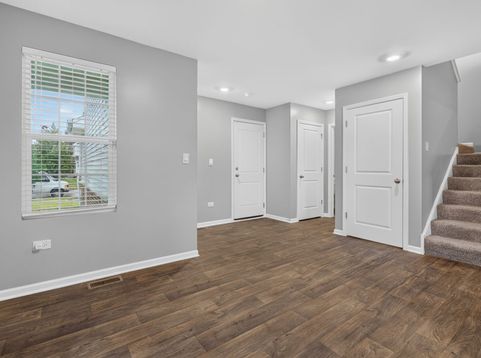
Welcome home to The Ashton in Joliet's premier clubhouse community, Lakewood Prairie! Designed for modern living and effortless entertaining, this brand-new home combines open-concept warmth with premium smart home innovation. Main Floor Living & Entertaining Chef's Kitchen: Features designer cabinetry, a large center island with bar seating, walk-in pantry, and sleek stainless steel appliances. Open-Concept Layout: Seamless flow connects the kitchen, dining area, and spacious family room for everyday living and weekend gatherings. Upstairs Retreat & Convenience Versatile Loft: Perfect for a home office, media lounge, or kids' playroom. Primary Suite: Spacious and private, featuring two closets (including a generous walk-in) and an en-suite bath with a comfort-height dual vanity and walk-in shower. Secondary Bedrooms: Two additional bedrooms and a full secondary bath positioned down the hall for optimal privacy. Dedicated Second-Floor Laundry: Complete with linen storage, eliminating the hassle of stairs on laundry day. Space, Tech & Community Full Basement & Private Lot: Enjoy a full, unfinished basement ready for future expansion, along with your own fully landscaped yard. America's Smart Home Technology: Control your climate, locks, and lighting hands-free or from your phone via the integrated Qolsys panel (compatible with Wi-Fi, Bluetooth, and Z-Wave). Lakewood Prairie Amenities: Neighborhood access to a resident clubhouse, pool, playgrounds, tennis and sand volleyball courts, walking/biking trails, and an on-site elementary school. Location: Located within the acclaimed Minooka School District, with quick access to regional dining, retail corridors, and major expressways.

Baird & Warner Kate Schumacher Agent Cell: 847.624.3153 Email
Property Details
Amenities
Feature Descriptions
Room Information
Schools
Disclaimer: The accuracy of all information regardless of source, including but not limited to square footage and lot size, is deemed reliable but not guaranteed nor warranted and should be personally verified through personal inspection by and/or with the appropriate professionals.
Location
See details and scored characteristics about this location.



Listing Office: eXp Realty
Listing Office Phone: 888-574-9405

Member Participants (and their affiliated licensees, if applicable) shall indicate on their websites that IDX information is provided exclusively for consumers’ personal non-commercial use, that it may not be used for any purpose other than to identify prospective properties consumers may be interested in purchasing, that the data is deemed reliable but is not guaranteed by MLS GRID, and that the use of the MLS GRID Data may be subject to an end user license agreement prescribed by the Member Participant’s applicable MLS if any and as amended from time to time. MLS GRID may, at its discretion, require use of other disclaimers as necessary to protect Member Participant, and/or their MLS from liability.
Based on information submitted to the MLS GRID. All data is obtained from various sources and may not have been verified by broker or MLS GRID. Supplied Open House Information is subject to change without notice. All information should be independently reviewed and verified for accuracy. Properties may or may not be listed by the office/agent presenting the information.
Select a format below, new window will open and will prompt you to print.


AWARD WINNING SERVICES


GLOBAL REACH & HOME INSURANCE



Market Report
Sign up today to stay updated on what’s happening in your local real estate market.
