
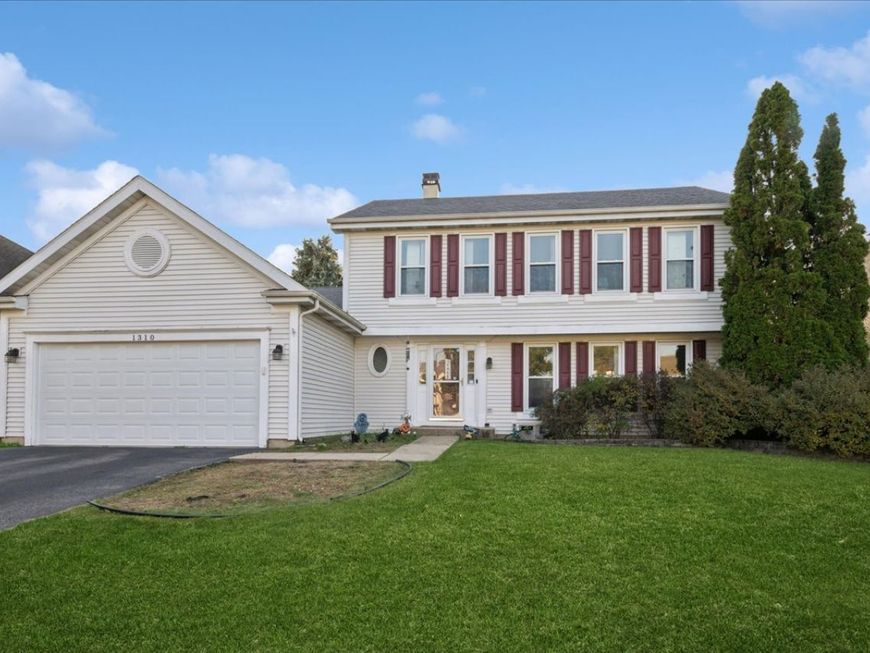
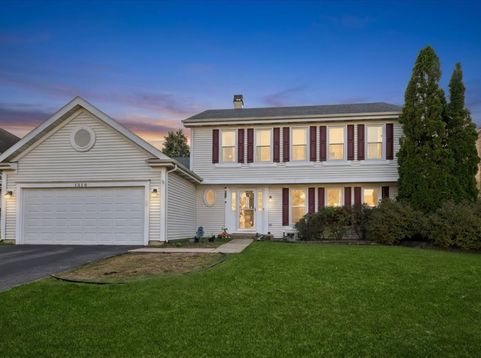
1310 Saddlebrook Road Bartlett, IL 60103
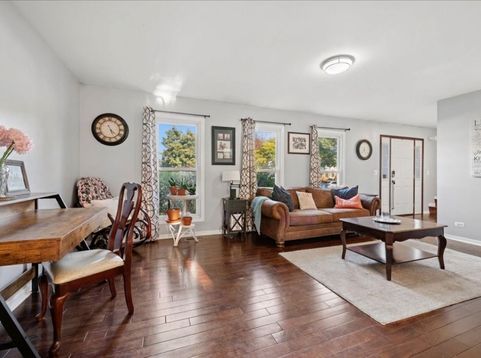
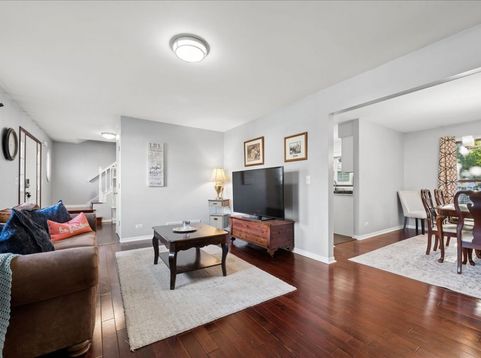
Welcome to the highly sought-after Woodland Hills subdivision in Bartlett! This beautiful home features 4 bedrooms on the upper level, an additional bedroom in the fully finished basement, and 2.5 bathrooms, offering the perfect combination of comfort, charm, and an incredible neighborhood setting. Step inside to find gorgeous hardwood floors throughout the main level and primary bedroom. The inviting eat-in kitchen features granite countertops, new stainless steel appliances, and plenty of space for gathering, all opening to a warm and welcoming family room with a beautiful brick fireplace-perfect for cozy evenings at home. The fully finished basement provides even more living and entertaining space, complete with an additional bedroom and a versatile bonus room that can be used as a home office, playroom, fitness area, or guest retreat. Beyond the home, you'll fall in love with everything Woodland Hills has to offer! Enjoy neighborhood parks, scenic walking and biking paths, beautiful ponds, and surrounding forest preserves that provide a peaceful, nature-filled setting right in your own community. Homes in Woodland Hills don't come along often-don't miss your opportunity to make this wonderful home yours!

Baird & Warner Kate Schumacher 847.624.3153 Email
Property Details
Feature Descriptions
Room Information
Schools
Disclaimer: The accuracy of all information regardless of source, including but not limited to square footage and lot size, is deemed reliable but not guaranteed nor warranted and should be personally verified through personal inspection by and/or with the appropriate professionals.
Location
See details and scored characteristics about this location.


Select a format below, new window will open and will prompt you to print.


AWARD WINNING SERVICES


GLOBAL REACH & HOME INSURANCE



Market Report
Sign up today to stay updated on what’s happening in your local real estate market.
