
1311 E Longwood Drive Woodstock, IL 60098
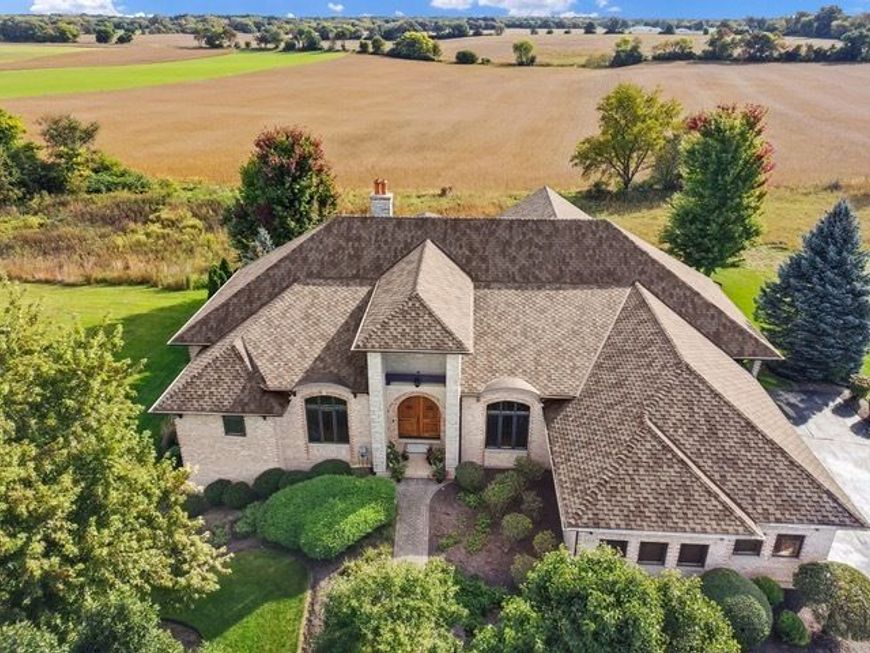
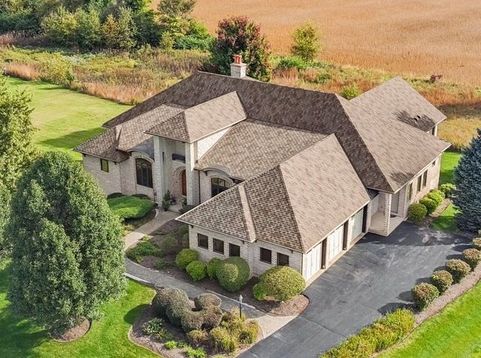
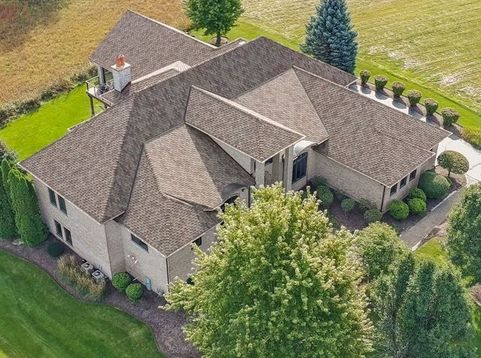
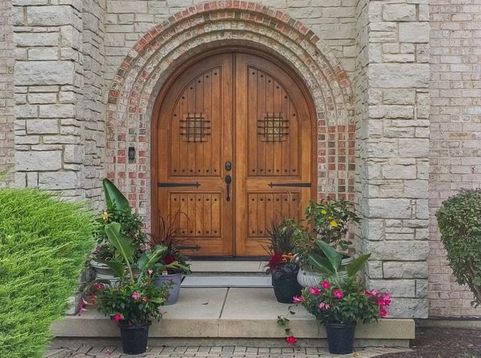
Come for a visit to this rare all brick and stone RANCH with full unfinished deep pour WALKOUT lower level in The Sanctuary of Bull Valley! Wait until you see the most incredible screen porch off the back of the house with outdoor kitchen including grill, pizza oven, mini frig, fireplace and outdoor TV! Enjoy 3 bedrooms on the main floor with a 4th bedroom or 2nd office on the 2nd floor (has large walk-in closet), 10' ceilings, beautiful custom coffered ceilings, iron ballister stairway, 2 full baths plus powder room, beautiful light filled laundry room, private dining room, office and family room with stone fireplace. High end appliances including WOLF Cooktop and double oven and Sub Zero refrigerator, porcelain tile kitchen floor, terrific working island with wine refrigerator and bar seating, large walk in pantry. This home is perfect for the most intimate gatherings or the largest celebrations with terrific flow and the kitchen at the center of it all. One Furnace 2020 (other is original), Roof 2022, new Carpet in Primary Bedroom and bedroom #3. Garage doors on order, being replaced, Control 4 Sound System stays. Are you caring for aging parents or do you have adult children moving back home? This is the home for you! Basement has full bath rough-in, brick fireplace and a 2nd basement stairway with direct exterior access. This property sits on 1.22 acres, neighbors split vacant lot between them to the north to enjoy a larger parcel and more privacy.

Baird & Warner Kate Schumacher Agent Cell: 847.624.3153 Email
Property Details
Amenities
Feature Descriptions
Room Information
Schools
Disclaimer: The accuracy of all information regardless of source, including but not limited to square footage and lot size, is deemed reliable but not guaranteed nor warranted and should be personally verified through personal inspection by and/or with the appropriate professionals.
Location
See details and scored characteristics about this location.


Listing Office: Berkshire Hathaway HomeServices Starck Real Estate
Listing Office Phone: 815-338-7111

Member Participants (and their affiliated licensees, if applicable) shall indicate on their websites that IDX information is provided exclusively for consumers’ personal non-commercial use, that it may not be used for any purpose other than to identify prospective properties consumers may be interested in purchasing, that the data is deemed reliable but is not guaranteed by MLS GRID, and that the use of the MLS GRID Data may be subject to an end user license agreement prescribed by the Member Participant’s applicable MLS if any and as amended from time to time. MLS GRID may, at its discretion, require use of other disclaimers as necessary to protect Member Participant, and/or their MLS from liability.
Based on information submitted to the MLS GRID. All data is obtained from various sources and may not have been verified by broker or MLS GRID. Supplied Open House Information is subject to change without notice. All information should be independently reviewed and verified for accuracy. Properties may or may not be listed by the office/agent presenting the information.
Select a format below, new window will open and will prompt you to print.


AWARD WINNING SERVICES


GLOBAL REACH & HOME INSURANCE



Market Report
Sign up today to stay updated on what’s happening in your local real estate market.
