
1317 E Grove Street Bloomington, IL 61701
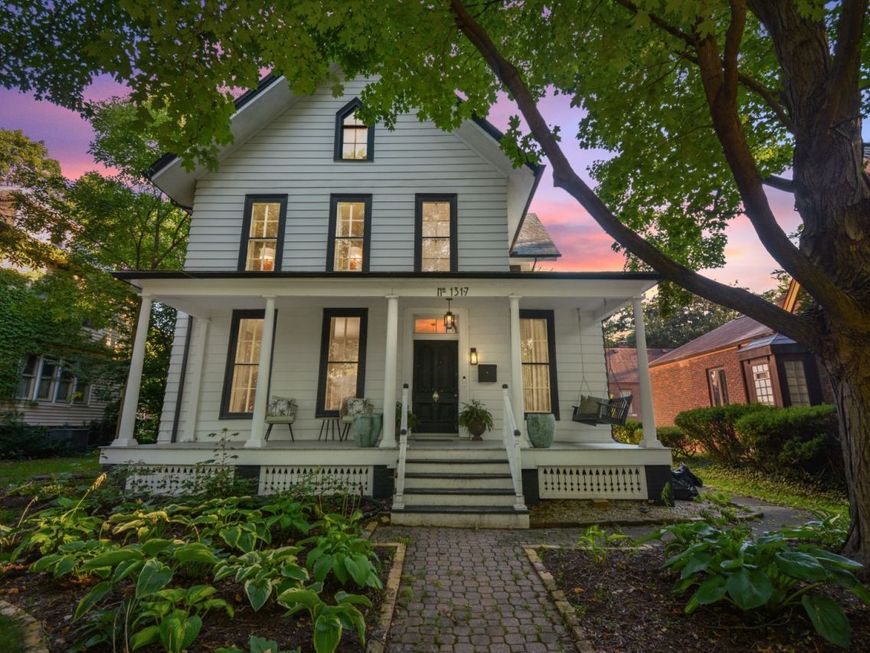
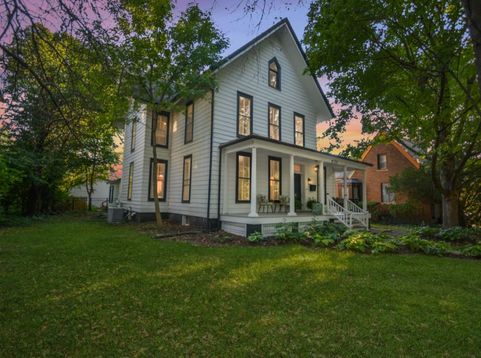
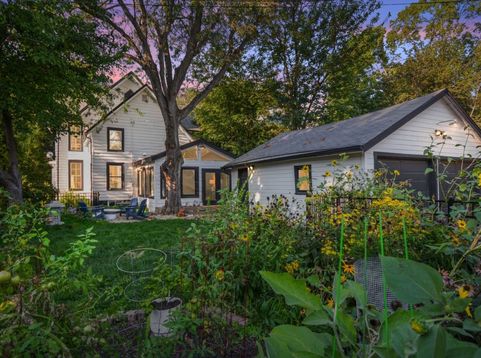
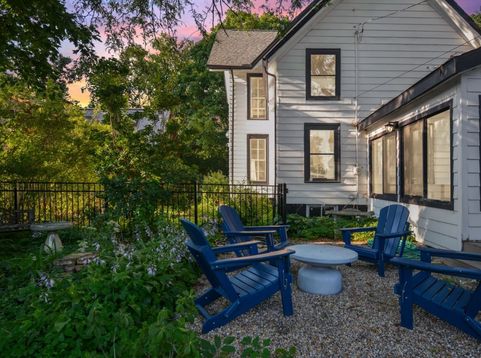
A remarkable piece of Bloomington history in beloved Founder's Grove! Regally positioned on a raised lot along East Grove, where mature trees line the street and contribute to the neighborhood's timeless character, 1317 E. Grove is a true gem where historic charm and thoughtful modern renovation come together beautifully. Built in 1863, this exceptional 5-bedroom, 3-full-bath home is rich with original character, including gorgeous hardwood flooring, period millwork, abundant built-ins and architectural details you simply cannot recreate. A sprawling covered front porch with porch swing sets the tone before stepping inside to an impressive and versatile main level featuring gracious living and dining spaces, a family room, private office, wet bar/butler's pantry and a showstopping renovated gourmet kitchen. Designed for both everyday living and entertaining, the kitchen offers extensive custom cabinetry with soft-close doors and drawers, pull-out shelving, Quartz countertops & backsplash, a large island with seating and high-end Cafe appliances, including a gas range with double oven. One of the home's most enchanting spaces is the true 4-season room with cathedral ceilings and an electric fireplace, overlooking a fenced backyard that feels like your own secret garden-lushly landscaped with mature trees, established gardens and fruit trees. Choose either of two staircases to reach the second level, where you'll find 4 bedrooms and 2 beautifully remodeled full baths. The stunning primary suite features dual closets with custom organization and lighting plus a luxurious en suite bath with heated floors, double vanity with custom cabinetry and a walk-in shower. The fully insulated walk-up attic serves as an incredible 5th bedroom and offers even more flexible living space. Outside, enjoy the private fenced yard, mature landscaping and detached 2-car garage with convenient alley access. Since 2022, the current owners have completed an extraordinary number of renovations and improvements while carefully preserving the history and soul of this special home. This isn't simply a beautifully updated house-it is one of Founder's Grove's truly distinctive homes, thoughtfully prepared for its next chapter.

Baird & Warner Kate Schumacher Agent Cell: 847.624.3153 Email
Property Details
Amenities
Feature Descriptions
Room Information
Schools
Disclaimer: The accuracy of all information regardless of source, including but not limited to square footage and lot size, is deemed reliable but not guaranteed nor warranted and should be personally verified through personal inspection by and/or with the appropriate professionals.
Location
See details and scored characteristics about this location.



Listing Office: BHHS Central Illinois, REALTORS

Member Participants (and their affiliated licensees, if applicable) shall indicate on their websites that IDX information is provided exclusively for consumers’ personal non-commercial use, that it may not be used for any purpose other than to identify prospective properties consumers may be interested in purchasing, that the data is deemed reliable but is not guaranteed by MLS GRID, and that the use of the MLS GRID Data may be subject to an end user license agreement prescribed by the Member Participant’s applicable MLS if any and as amended from time to time. MLS GRID may, at its discretion, require use of other disclaimers as necessary to protect Member Participant, and/or their MLS from liability.
Based on information submitted to the MLS GRID. All data is obtained from various sources and may not have been verified by broker or MLS GRID. Supplied Open House Information is subject to change without notice. All information should be independently reviewed and verified for accuracy. Properties may or may not be listed by the office/agent presenting the information.
Select a format below, new window will open and will prompt you to print.


AWARD WINNING SERVICES


GLOBAL REACH & HOME INSURANCE



Market Report
Sign up today to stay updated on what’s happening in your local real estate market.
