
13189 W Essex Lane Huntley, IL 60142
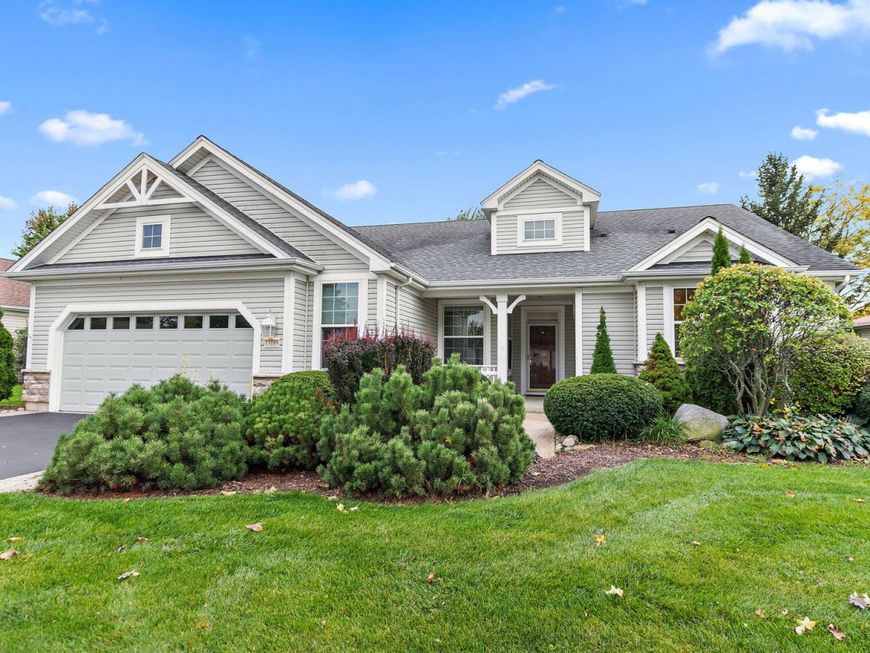
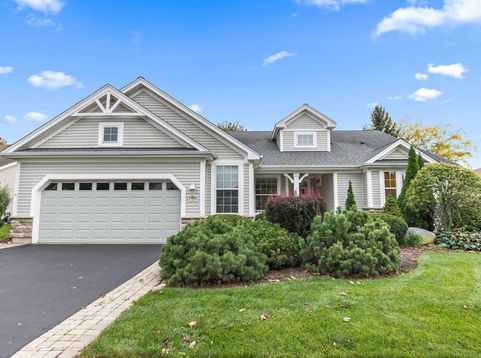
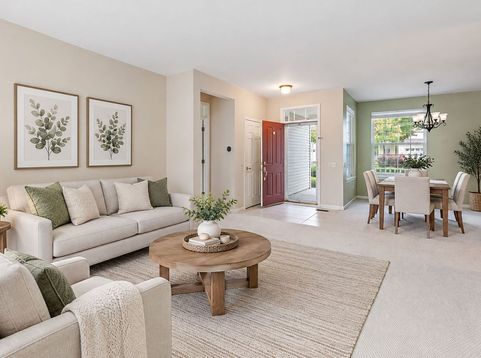
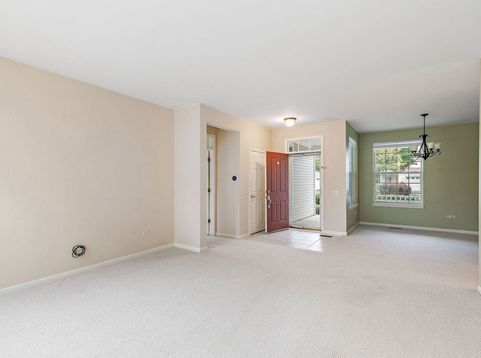
WELCOME HOME to this 3-bedroom, 2-bath TRAVERSE BAY MODEL in the highly sought-after Del Webb Sun City Huntley 55+ community! From the moment you arrive, you'll appreciate the exceptional curb appeal, featuring a beautiful stone elevation, inviting front porch, brick paver driveway accents, and meticulously maintained landscaping. Step inside to discover a spacious, thoughtfully designed floor plan offering plenty of room for both everyday living and entertaining. The formal living room and separate dining room provide wonderful spaces for gatherings, while the generous family room offers a comfortable place to relax and unwind. The kitchen features beautiful hardwood floors and flows seamlessly into the adjoining eating area. Retreat to the spacious primary suite, where you'll enjoy peaceful views of the beautifully landscaped, fenced backyard. The primary bathroom features dual vanities, a relaxing soaking tub, and a separate shower, while TWO closets provide ample storage and convenience. Hunter Douglas Silhouette blinds throughout the home add an elegant finishing touch. The oversized, insulated 2.5-car garage offers plenty of additional space for a golf cart, workshop, or hobby area. Enjoy all the incredible amenities and active lifestyle that Del Webb Sun City Huntley has to offer, including golf, swimming pools, fitness facilities, clubs, and countless social activities. With its desirable 3-bedroom layout, generous living spaces, beautiful outdoor setting, and outstanding curb appeal, this home is a rare find! From the moment you pull into the driveway, a sense of serenity welcomes you home. Hot Water Heater 2018, Furnace and A/C unit 2024.

Baird & Warner Kate Schumacher Agent Cell: 847.624.3153 Email
Property Details
Feature Descriptions
Room Information
Schools
Disclaimer: The accuracy of all information regardless of source, including but not limited to square footage and lot size, is deemed reliable but not guaranteed nor warranted and should be personally verified through personal inspection by and/or with the appropriate professionals.
Location
See details and scored characteristics about this location.


Listing Office: Berkshire Hathaway HomeServices Starck Real Estate
Listing Office Phone: 847-515-1200

Member Participants (and their affiliated licensees, if applicable) shall indicate on their websites that IDX information is provided exclusively for consumers’ personal non-commercial use, that it may not be used for any purpose other than to identify prospective properties consumers may be interested in purchasing, that the data is deemed reliable but is not guaranteed by MLS GRID, and that the use of the MLS GRID Data may be subject to an end user license agreement prescribed by the Member Participant’s applicable MLS if any and as amended from time to time. MLS GRID may, at its discretion, require use of other disclaimers as necessary to protect Member Participant, and/or their MLS from liability.
Based on information submitted to the MLS GRID. All data is obtained from various sources and may not have been verified by broker or MLS GRID. Supplied Open House Information is subject to change without notice. All information should be independently reviewed and verified for accuracy. Properties may or may not be listed by the office/agent presenting the information.
Select a format below, new window will open and will prompt you to print.


AWARD WINNING SERVICES


GLOBAL REACH & HOME INSURANCE



Market Report
Sign up today to stay updated on what’s happening in your local real estate market.
