
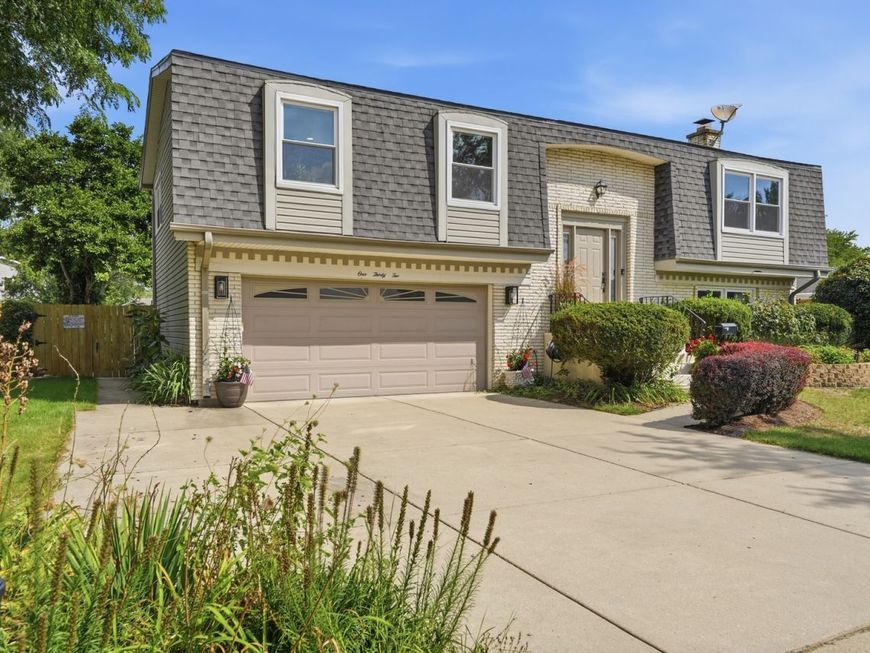
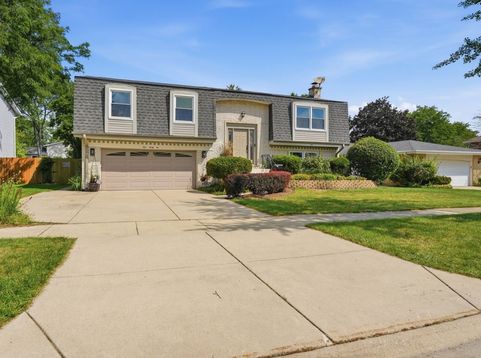
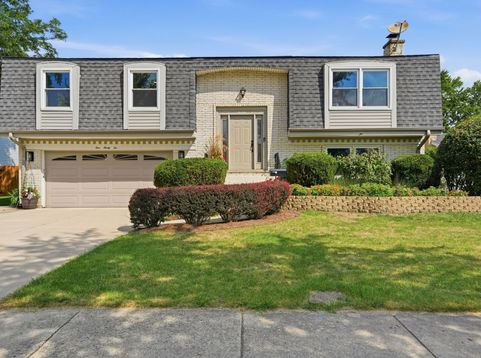
132 W King Arthur Court Palatine, IL 60067
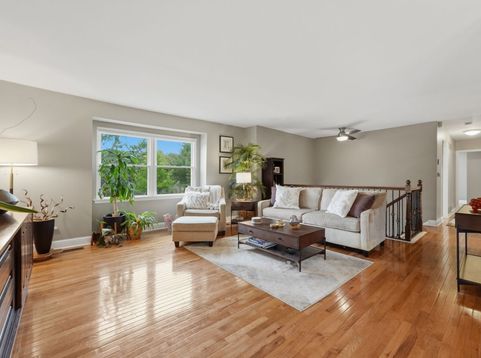
LOCATION! FEATURES & A 1000 SQ FT ADDITION!!!! SO MUCH ROOM TO ENJOY IN THIS CUSTOM EXPANDED 2 STORY RAISED RANCH TOTALING TO 2730 SQ FT OF ABOVE GRADE HOME ON A QUIET STREET MIN TO EVERYTHING. 4 BEDROOMS 3 FULL BATHS, 2.5 CAR GARAGE + A 3 LANE DRIVEWAY ARE JUST THE BEGINNING. THE HOME IS LOCATED MINUTES TO DOWNTOWN PALATINE (NIGHTLIFE, RESTAURANTS & FESTIVALS), PALATINE METRA, BIKE OVER TO EAGLE PARK TENNIS AND OUTDOOR POOL, PICKLEBALL OR SLEDDING AT HAMILTON PARK, NATURE WALK AT THE HAMILTON RESERVOIR OR HIT THE TRAILS AT DEER PARK FOREST PRESERVE. ALL 3 SCHOOLS ARE MINUTES AWAY, AND SO ARE SEVERAL GROCERY STORES,NOT TO MENTION A SHORT DISTANCE TO 53/355 FOR WORK OR LEISURE. REALLY GREAT LOCATION! LOVE THE FEATURES OF THE HOME STARTING WITH A HUGE DINE-IN KITCHEN, CUSTOM CABINET SPACE, STAINLESS STEEL APPLIANCES, UPGRADED CUSTOM COUNTERS AND BREAKFAST BAR, VOLUME CEILING WITH SKYLIGHTS, UPGRADED RECESSED LIGHTS, ACCESS TO A 2-TIER DECK AND A COZY DEN RIGHT OFF THE KITCHEN. ENJOY A LARGE LIVING ROOM AND A FORMAL DINING ROOM WITH HARDWOOD FLOORS, UPGRADED TRIM AND LIGHT FIXTURES THROUGHOUT. LARGE PRIMARY BEDROOM WITH DOUBLE CLOSETS AND A REMODELED FULL BATH OFFERING HIGH-END TILE FINISHES, SOAKER TUB AND UPGRADED FIXTURES. 2 MORE COMFORTABLE SIZE BEDROOMS NEXT TO THE HALL BATH UPGRADED WITH STONE WORK, DOUBLE SINKS, KOHLER FIXTURES AND SPACE. LOWER LEVEL IS WHERE THE PARTY IS AT. HUGE FAMILY ROOM WITH WOOD BURNING/GAS START FIREPLACE, A VINTAGE WET BAR, REMODELED FULL BATH WITH HIGH-END UPGRADED GLASS AND WALK (OR DANCE-IN) SHOWER. BEHIND THE FAMILY ROOM IS THE 4TH BEDROOM AND A FLEX SPACE FOR OFFICE, WORK-OUT-ROOM, GAME ROOM POTENTIAL THAT WILL LEAD YOU OUTSIDE TO THE MOST BEAUTIFUL YARD. FULLY FENCED WITH EXTRA WIDE SHED, BRICK PAVER PATIO, FRUIT TREE, AN ACTIVE GARDEN AND ALL KINDS OF BEAUTIFUL PLANTS. TRULY WONDERFUL. THE HOME WAS PAINTED (2025) PLUMBING UPDATES (2023) A MIX OF QUALITY PELLA WINDOWS AND NEW WINDOWS UPDATED (2024) 35 YEAR SHINGLE ROOF! A PLEASURE TO SHOW.

Baird & Warner Kate Schumacher Agent Cell: 847.624.3153 Email
Property Details
Amenities
Feature Descriptions
Room Information
Schools
Disclaimer: The accuracy of all information regardless of source, including but not limited to square footage and lot size, is deemed reliable but not guaranteed nor warranted and should be personally verified through personal inspection by and/or with the appropriate professionals.
Location
See details and scored characteristics about this location.



Listing Office: Four Daughters Real Estate
Listing Office Phone: 847-886-4663

Member Participants (and their affiliated licensees, if applicable) shall indicate on their websites that IDX information is provided exclusively for consumers’ personal non-commercial use, that it may not be used for any purpose other than to identify prospective properties consumers may be interested in purchasing, that the data is deemed reliable but is not guaranteed by MLS GRID, and that the use of the MLS GRID Data may be subject to an end user license agreement prescribed by the Member Participant’s applicable MLS if any and as amended from time to time. MLS GRID may, at its discretion, require use of other disclaimers as necessary to protect Member Participant, and/or their MLS from liability.
Based on information submitted to the MLS GRID. All data is obtained from various sources and may not have been verified by broker or MLS GRID. Supplied Open House Information is subject to change without notice. All information should be independently reviewed and verified for accuracy. Properties may or may not be listed by the office/agent presenting the information.
Select a format below, new window will open and will prompt you to print.


AWARD WINNING SERVICES


GLOBAL REACH & HOME INSURANCE



Market Report
Sign up today to stay updated on what’s happening in your local real estate market.
