
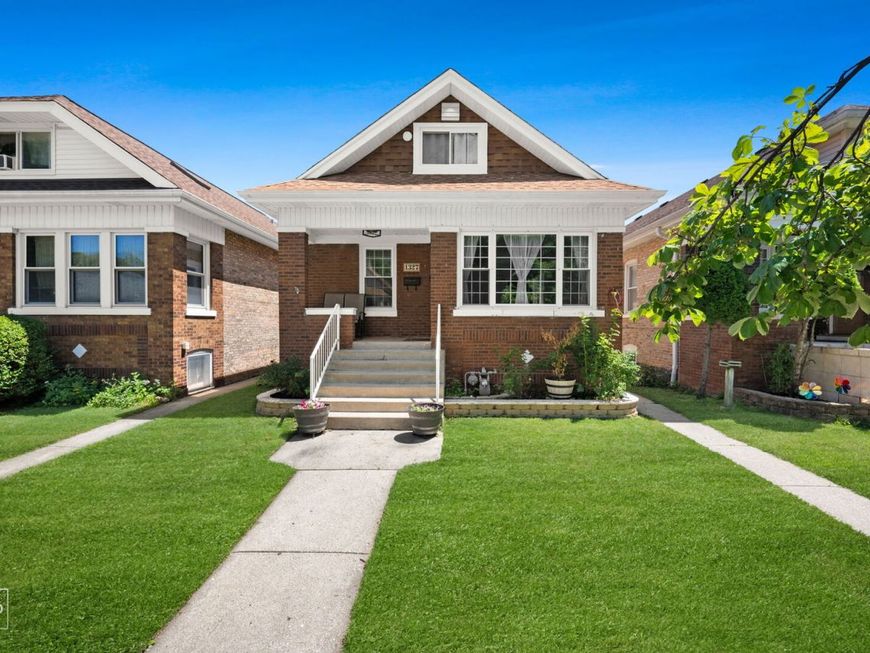

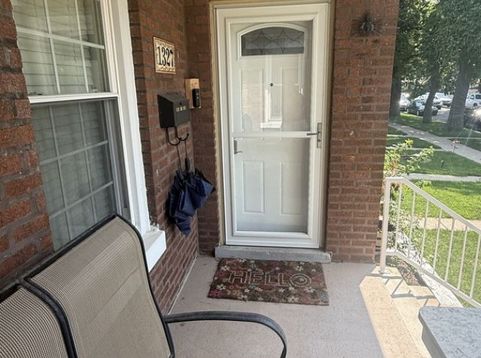
1327 Euclid Avenue Berwyn, IL 60402
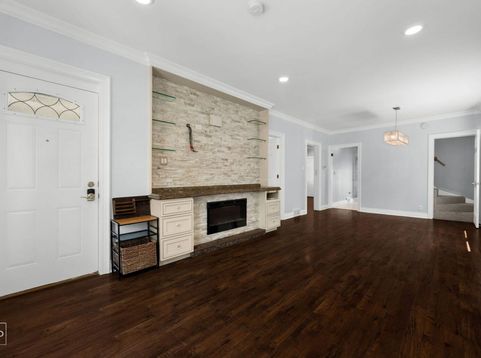
Beautifully updated and exceptionally spacious 4-bedroom, 2-bath home for rent in Berwyn, offering three levels of finished living space, abundant storage, beautiful finishes, and an outstanding backyard made for relaxing and entertaining. Ideally located just minutes from Oak Park with convenient access to shopping, dining, parks, transportation, and area amenities. The main level welcomes you with a bright and inviting living room/dining room combination featuring rich laminate wood flooring, crown molding, recessed lighting, oversized windows, and a striking stone-accent electric fireplace complemented by built-in cabinetry and glass display shelving. The open layout provides an easy flow between the living and dining areas. The kitchen features generous wood cabinetry, quartz countertops, stainless steel appliances, gas cooking, tiled backsplash, recessed lighting, and ample workspace. Just beyond the kitchen is a spacious pantry and preparation area offering extensive cabinetry and countertop space for additional storage and organization. Direct access to the rear deck provides an easy connection between the kitchen and outdoor entertaining areas. Two bedrooms and a full bathroom are located on the main level. The finished upper level includes an additional bedroom plus a generous additional finished area and storage. A window air-conditioning unit supplements the home's central air conditioning on the upper level. The finished lower level provides substantial additional living space and features a large recreation/family room with extensive custom entertainment cabinetry, countertop space, and a full-size Samsung refrigerator. The lower level also includes an additional bedroom, beautifully updated full bathroom, additional finished area, and a dedicated laundry room complete with washer, dryer, utility sink, cabinetry, and storage. The backyard is truly one of the highlights of this home. Step outside onto the spacious rear deck overlooking a fully fenced yard with open lawn space and multiple areas for outdoor enjoyment. A custom stainless steel grilling station with extensive stone countertop surfaces creates an impressive setting for outdoor cooking, serving, and entertaining. The deck, grilling area, lawn, and fenced setting combine to create an inviting outdoor retreat for enjoying warm-weather days and evenings. A spacious detached 2-car garage provides enclosed parking along with additional storage. Additional features include central heating and air conditioning, recessed lighting, attractive millwork, extensive custom cabinetry, updated bathrooms, generous storage throughout. Offered at $3,450 per month. First month's rent and a security deposit equal to one month's rent are required. Minimum credit score of 630. one lease application and credit check required for each tenant over age 18; Pets permitted subject to applicable pet count and weight limitations. Refundable pet deposit required in accordance with l

Baird & Warner Kate Schumacher Agent Cell: 847.624.3153 Email
Property Details
Amenities
Feature Descriptions
Room Information
Schools
Disclaimer: The accuracy of all information regardless of source, including but not limited to square footage and lot size, is deemed reliable but not guaranteed nor warranted and should be personally verified through personal inspection by and/or with the appropriate professionals.
Location
See details and scored characteristics about this location.



Listing Office: eXp Realty
Listing Office Phone: 888-574-9405

Member Participants (and their affiliated licensees, if applicable) shall indicate on their websites that IDX information is provided exclusively for consumers’ personal non-commercial use, that it may not be used for any purpose other than to identify prospective properties consumers may be interested in purchasing, that the data is deemed reliable but is not guaranteed by MLS GRID, and that the use of the MLS GRID Data may be subject to an end user license agreement prescribed by the Member Participant’s applicable MLS if any and as amended from time to time. MLS GRID may, at its discretion, require use of other disclaimers as necessary to protect Member Participant, and/or their MLS from liability.
Based on information submitted to the MLS GRID. All data is obtained from various sources and may not have been verified by broker or MLS GRID. Supplied Open House Information is subject to change without notice. All information should be independently reviewed and verified for accuracy. Properties may or may not be listed by the office/agent presenting the information.
Select a format below, new window will open and will prompt you to print.


AWARD WINNING SERVICES


GLOBAL REACH & HOME INSURANCE



Market Report
Sign up today to stay updated on what’s happening in your local real estate market.
