
1340 Northgate Drive Bartlett, IL 60103
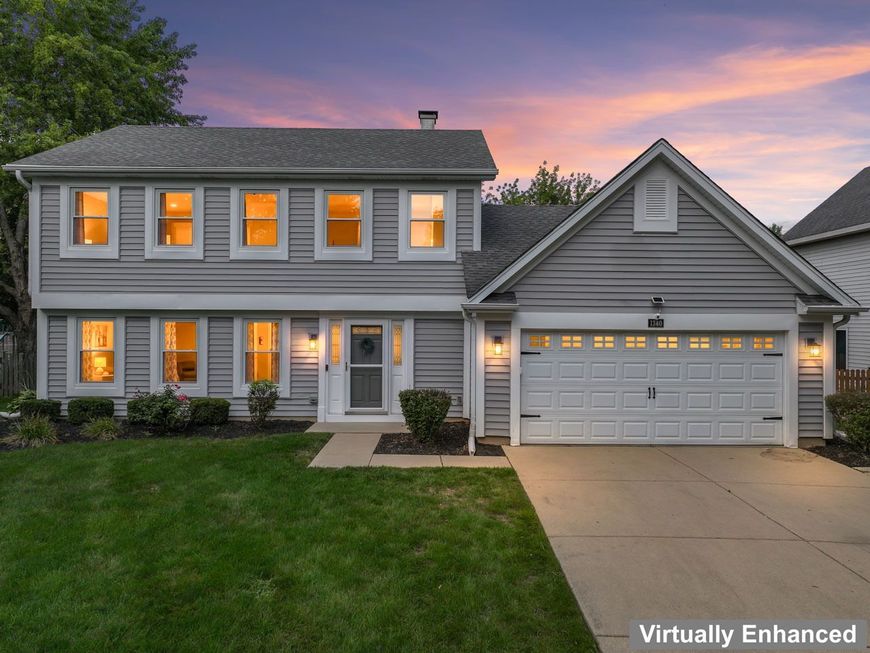
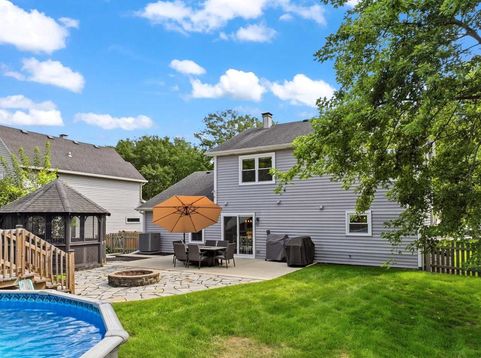
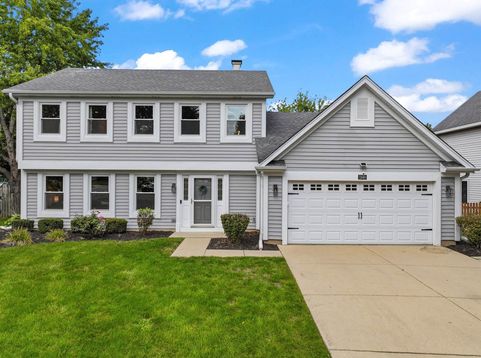
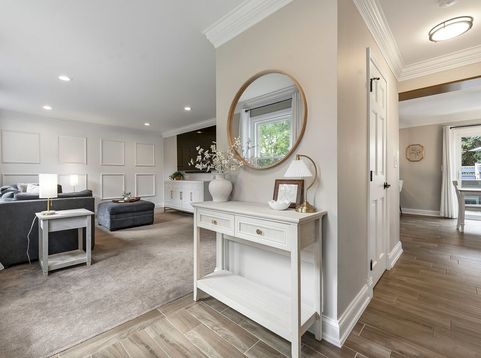
If you've been waiting for a home that has been beautifully remodeled from top to bottom and truly shows like a model, this is it! From the moment you step inside, you'll appreciate the attention to detail and pride of ownership throughout. A welcoming foyer with beautiful flooring leads you into the spacious, light-filled living room featuring recessed lighting and custom picture-frame molding. The heart of the home is the incredible updated eat-in kitchen offering an abundance of custom cabinetry and countertop space, beautiful tile flooring and backsplash, stainless steel appliances including a Thermador range with oven, separate built-in Thermador oven and microwave(new in 17), new Samsung refrigerator (2025), Wine Frig, and a large peninsula with additional seating. The kitchen opens perfectly to the warm and inviting family room featuring a beautiful stone fireplace, recessed lighting and new sliding glass doors (2025). Step outside and you'll quickly see why this backyard is something special! The fully fenced yard is designed for entertaining or simply relaxing after a long day, with a large concrete patio and stone paver leading to pool and gazebo, creating your own private backyard retreat. The pool features a new electric heat pump and filter (2026). Upstairs you'll find three spacious bedrooms with beautiful wood laminate flooring throughout the second level. The bright primary suite features crown molding, a walk-in closet and a stunning remodeled private bath (2022). All baths in the home have been beautifully updated, continuing the same attention to detail you'll find throughout. And the updates don't stop there! Major improvements include HVAC and whole-house humidifier (2024), upgraded 200-amp electrical service (2026), interior paint including walls, doors, trim and crown molding (2025), windows and sliding glass door (2025), water heater (2017), washer and dryer (2021), exterior exposed wood capped with aluminum siding and gutters (2017) and so much more. Located in the desirable Woodland Hills subdivision surrounded by mature trees, parks, ponds and bike paths with access to the Great Western Trail. Conveniently located near the Metra train and expressways. Beautifully updated, meticulously cared for and truly move-in ready - this is one you don't want to miss!

Baird & Warner Kate Schumacher Agent Cell: 847.624.3153 Email
Property Details
Amenities
Feature Descriptions
Room Information
Schools
Disclaimer: The accuracy of all information regardless of source, including but not limited to square footage and lot size, is deemed reliable but not guaranteed nor warranted and should be personally verified through personal inspection by and/or with the appropriate professionals.
Location
See details and scored characteristics about this location.



Listing Office: RE/MAX Suburban
Listing Office Phone: 847-259-0202

Member Participants (and their affiliated licensees, if applicable) shall indicate on their websites that IDX information is provided exclusively for consumers’ personal non-commercial use, that it may not be used for any purpose other than to identify prospective properties consumers may be interested in purchasing, that the data is deemed reliable but is not guaranteed by MLS GRID, and that the use of the MLS GRID Data may be subject to an end user license agreement prescribed by the Member Participant’s applicable MLS if any and as amended from time to time. MLS GRID may, at its discretion, require use of other disclaimers as necessary to protect Member Participant, and/or their MLS from liability.
Based on information submitted to the MLS GRID. All data is obtained from various sources and may not have been verified by broker or MLS GRID. Supplied Open House Information is subject to change without notice. All information should be independently reviewed and verified for accuracy. Properties may or may not be listed by the office/agent presenting the information.
Select a format below, new window will open and will prompt you to print.


AWARD WINNING SERVICES


GLOBAL REACH & HOME INSURANCE



Market Report
Sign up today to stay updated on what’s happening in your local real estate market.
