
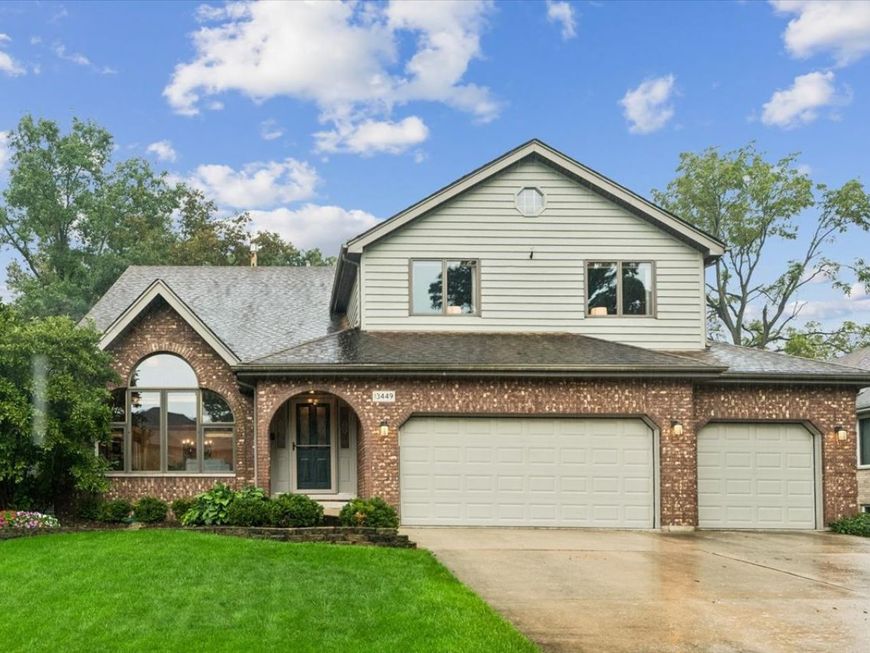
13449 W Oakwood Court Homer Glen, IL 60491
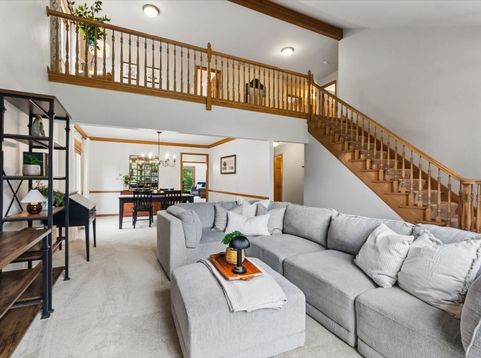
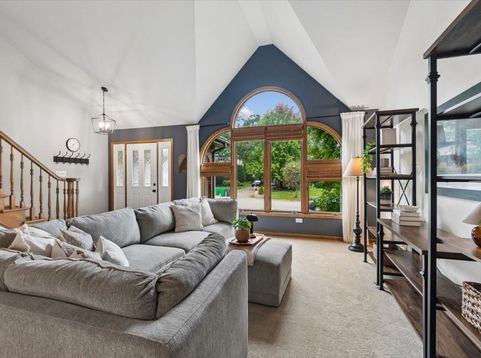
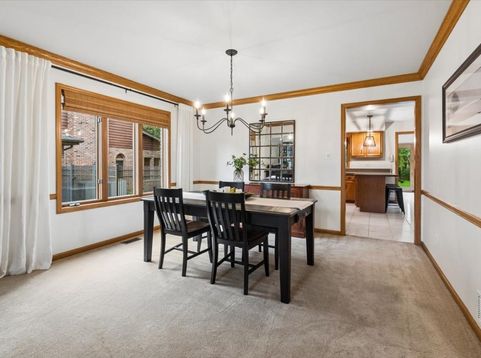
STUNNING CUSTOM HOME IN DESIRABLE OLD OAK WEST - HOMER GLEN! 5 beds, 4 Full baths, with full finished basement. This exceptional Homer Glen custom home offers over 5,500 SF of finished living space and is located in the highly desirable Old Oak West subdivision. Set within a quiet, established neighborhood, this beautifully maintained home combines generous room sizes, quality finishes, numerous updates, and exceptional indoor and outdoor living spaces. Inside, you'll find an expansive floor plan with oversized rooms, abundant natural light, and exceptional living space throughout. The impressive primary suite offers tons of closet space and a beautifully updated primary bath, creating a private retreat. A main-level bedroom and full bath provide an ideal setup for guests, extended family, or a private home office. The spacious kitchen features newer appliances and ample cabinet and counter space, opening to generously sized living and entertaining areas. The fully finished basement adds an incredible amount of additional living space and has been newly updated with fresh carpet and paint. It also features a high-end drop ceiling, full bath, custom bar, and abundant storage, making it perfect for a recreation room, game room, home theater, fitness area, or additional entertaining space. The outdoor living space is equally impressive. Step outside to a private, beautifully landscaped backyard surrounded by mature trees and featuring a brick paver patio, firepit, and storage shed. Whether entertaining guests, enjoying summer evenings around the fire, or simply relaxing in your own private retreat, this backyard delivers. This move-in ready Homer Glen home offers the combination buyers are looking for: 5,500+ SF of finished living space, a finished basement, updated primary suite, newer kitchen appliances, main-level bedroom and bath, exceptional outdoor living, and a prime Old Oak West location. A truly special opportunity to own a spacious custom home in one of Homer Glen's most desirable neighborhoods! The location is hard to beat, with convenient access to Homer Glen shopping, restaurants, schools, parks, and recreation. Enjoy easy access to the Homer Heroes Trail, a paved biking and walking path connecting several Homer Glen parks, including the BRAND NEW Heritage Park.

Baird & Warner Kate Schumacher 847.624.3153 Email
Property Details
Amenities
Feature Descriptions
Room Information
Schools
Disclaimer: The accuracy of all information regardless of source, including but not limited to square footage and lot size, is deemed reliable but not guaranteed nor warranted and should be personally verified through personal inspection by and/or with the appropriate professionals.
Location
See details and scored characteristics about this location.


Select a format below, new window will open and will prompt you to print.


AWARD WINNING SERVICES


GLOBAL REACH & HOME INSURANCE



Market Report
Sign up today to stay updated on what’s happening in your local real estate market.
