
1354 35th Street Downers Grove, IL 60515
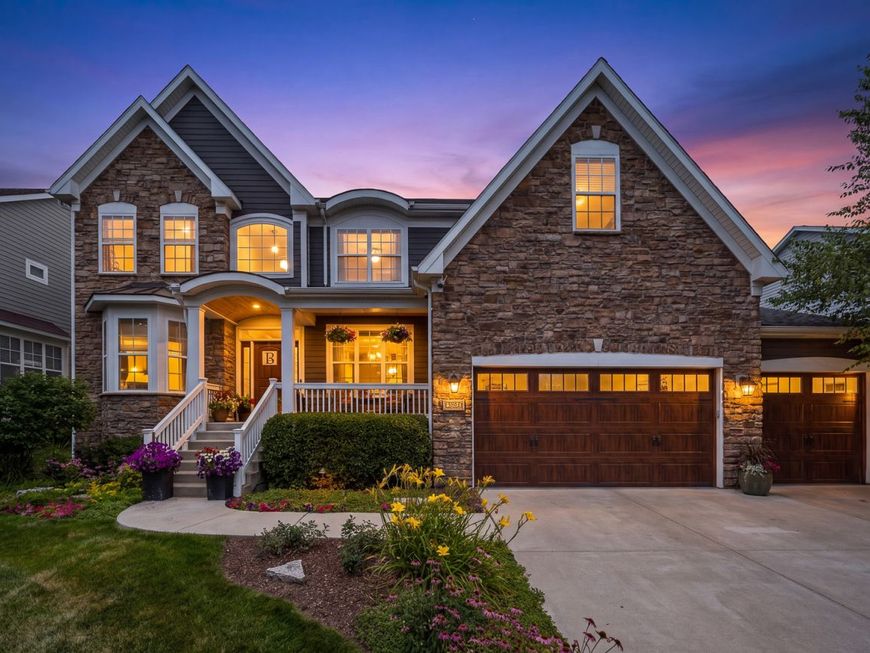
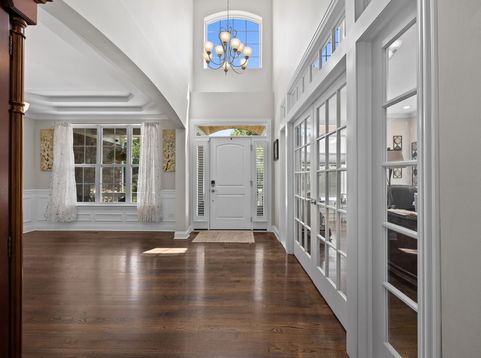
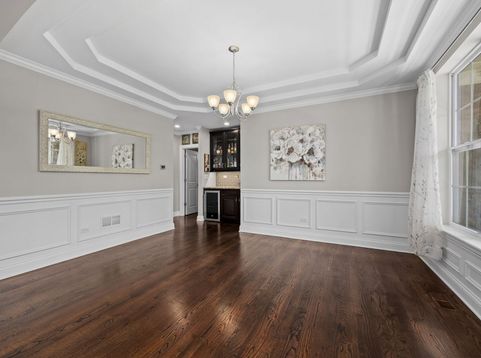
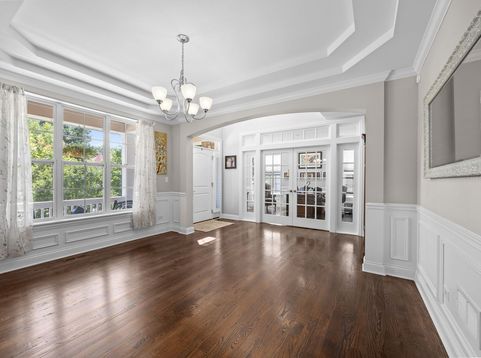
Set gracefully on a picturesque, tree lined street in Downers Grove, this exceptional 5 bedroom, 4.1 bathroom residence was built in 2017 and offers 3,505 square feet of thoughtfully designed living space. Rich hardwood flooring, crown molding, and refined millwork flow throughout the main level, leading to a chef's eat in kitchen featuring a substantial granite island, custom cabinetry, and premium stainless steel appliances, including two ovens. The kitchen opens seamlessly to a sun filled family room anchored by a gas fireplace, creating an inviting space for everyday living and entertaining. The formal dining room is enhanced by wainscoting, a tray ceiling, and a butler's pantry complete with a wet bar, making hosting effortless. A private main level study with French doors and transom windows provides an ideal space for working from home or as a quiet retreat. Just off the garage entry, a well appointed mudroom with a sink and custom cabinetry adds everyday convenience for busy mornings and easy cleanup. Upstairs, four generously sized bedrooms with walk in closets are filled with natural light, including a spacious primary suite featuring a spa inspired bath with a dual sink vanity, soaking tub, separate shower, and bidet. The finished lower level adds exceptional flexibility with a fifth bedroom, full bathroom, kitchenette, second washer and dryer, its own dedicated security system, and a private entrance, well suited for extended family, guests, or an in law arrangement. That entrance is accessed through the attached three car garage, which offers its own everyday appeal with insulated doors, an epoxy coated floor, and two electric vehicle charging stations. Additional peace of mind comes from a 200 amp electrical panel with ample spare capacity, a roof pre piped for future solar installation, whole home ethernet wiring, a 75 gallon water heater with an instant hot water return system, and a battery backed up sump pump. A striking stone and siding exterior with a covered entry portico creates impressive curb appeal, while the professionally landscaped, fully fenced backyard, complete with irrigation system, landscape lighting, and a koi pond with a cascading waterfall, is designed for entertaining with a paver patio and a built in gas grill island. Ideally located just minutes from the boutiques, dining, and Metra station in downtown Downers Grove, this exceptional home also offers convenient access to Interstate 88, Good Samaritan Hospital, Midwestern University, and an easy commute to Chicago.

Baird & Warner Kate Schumacher Agent Cell: 847.624.3153 Email
Property Details
Amenities
Feature Descriptions
Room Information
Schools
Disclaimer: The accuracy of all information regardless of source, including but not limited to square footage and lot size, is deemed reliable but not guaranteed nor warranted and should be personally verified through personal inspection by and/or with the appropriate professionals.
Location
See details and scored characteristics about this location.



Listing Office: Platinum Partners Realtors
Listing Office Phone: 630-435-3500

Member Participants (and their affiliated licensees, if applicable) shall indicate on their websites that IDX information is provided exclusively for consumers’ personal non-commercial use, that it may not be used for any purpose other than to identify prospective properties consumers may be interested in purchasing, that the data is deemed reliable but is not guaranteed by MLS GRID, and that the use of the MLS GRID Data may be subject to an end user license agreement prescribed by the Member Participant’s applicable MLS if any and as amended from time to time. MLS GRID may, at its discretion, require use of other disclaimers as necessary to protect Member Participant, and/or their MLS from liability.
Based on information submitted to the MLS GRID. All data is obtained from various sources and may not have been verified by broker or MLS GRID. Supplied Open House Information is subject to change without notice. All information should be independently reviewed and verified for accuracy. Properties may or may not be listed by the office/agent presenting the information.
Select a format below, new window will open and will prompt you to print.


AWARD WINNING SERVICES


GLOBAL REACH & HOME INSURANCE



Market Report
Sign up today to stay updated on what’s happening in your local real estate market.
