
13540 S Monaghan Road Homer Glen, IL 60491
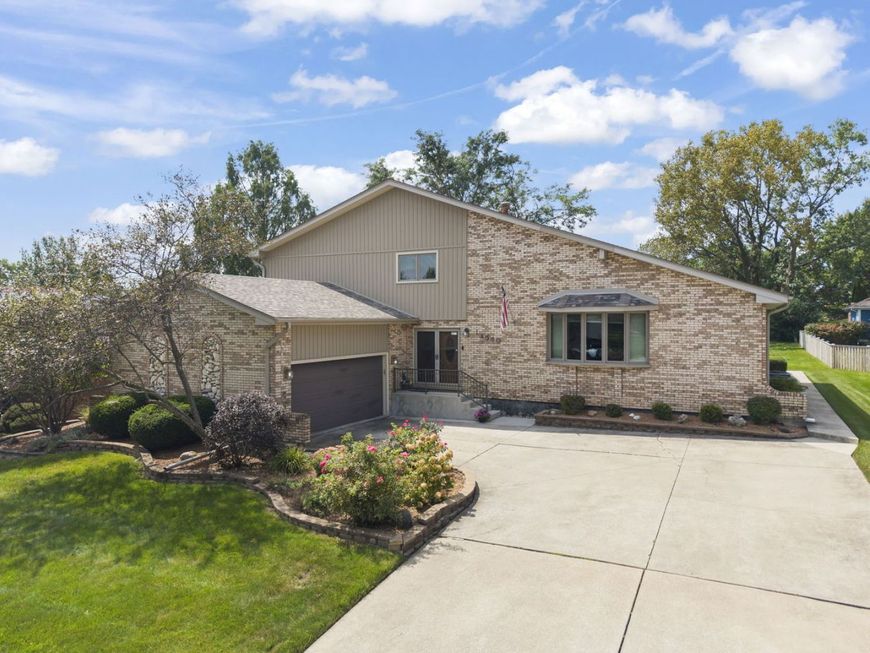
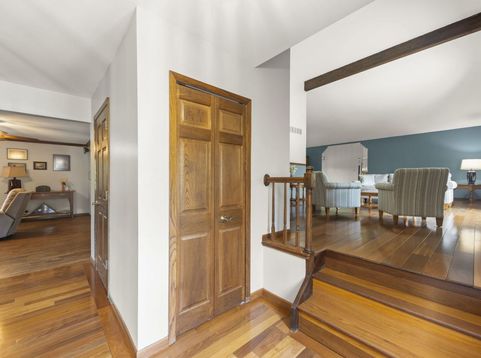
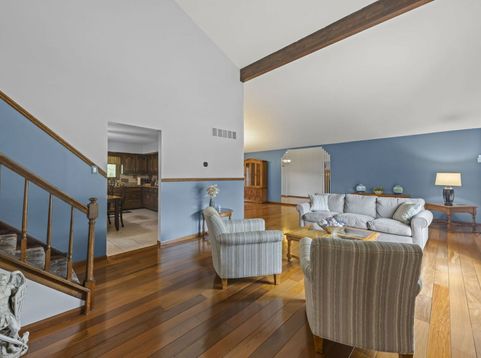
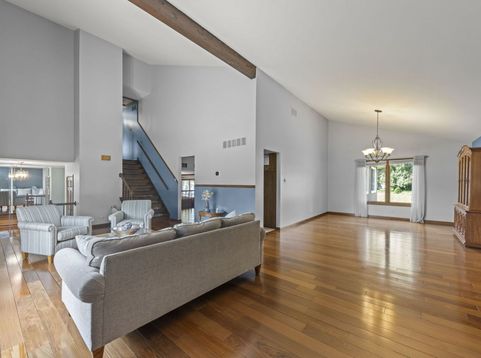
First time to the market for this original-owner home in the desirable Erin Hills subdivision in Homer Glen. Lovingly cared for since day one, this home is filled with unexpected spaces and features that make it stand apart. The main level offers a versatile first-floor bedroom/office and full bathroom, providing a fantastic option for guests, related living, or working from home. One of the home's best surprises awaits upstairs-an extra-large loft/playroom/family room, a rare addition for this floor plan that adds even more flexible living and entertaining space. You'll also fall in love with the gorgeous four-season room overlooking the expansive backyard-a wonderful place to relax and enjoy the peaceful setting throughout the year. And then there's the basement! The gigantic full basement features rare 10-foot ceilings, convenient outdoor access to the backyard, and easily accessible plumbing for future bathrooms, offering incredible possibilities for additional finished living space, recreation, entertaining, a home gym, storage, and more. Major improvements provide even more peace of mind, including both furnaces replaced in 2025, both A/C units replaced in 2025, a new water heater in 2025, roof replaced in 2021, and Marvin windows replaced approximately 10 years ago. With 3.4 acres, mature trees, 4,110 square feet of living space, a first-floor bedroom option, multiple bonus living areas, a four-season room, and an exceptional basement, this is the kind of home that offers space, flexibility, and possibilities that are increasingly hard to find. Lovingly maintained by its original owners and ready for its next chapter-this is one you won't want to miss!

Baird & Warner Kate Schumacher Agent Cell: 847.624.3153 Email
Property Details
Feature Descriptions
Room Information
Schools
Disclaimer: The accuracy of all information regardless of source, including but not limited to square footage and lot size, is deemed reliable but not guaranteed nor warranted and should be personally verified through personal inspection by and/or with the appropriate professionals.
Location
See details and scored characteristics about this location.



Listing Office: Keller Williams Preferred Rlty
Listing Office Phone: 708-798-1111

Member Participants (and their affiliated licensees, if applicable) shall indicate on their websites that IDX information is provided exclusively for consumers’ personal non-commercial use, that it may not be used for any purpose other than to identify prospective properties consumers may be interested in purchasing, that the data is deemed reliable but is not guaranteed by MLS GRID, and that the use of the MLS GRID Data may be subject to an end user license agreement prescribed by the Member Participant’s applicable MLS if any and as amended from time to time. MLS GRID may, at its discretion, require use of other disclaimers as necessary to protect Member Participant, and/or their MLS from liability.
Based on information submitted to the MLS GRID. All data is obtained from various sources and may not have been verified by broker or MLS GRID. Supplied Open House Information is subject to change without notice. All information should be independently reviewed and verified for accuracy. Properties may or may not be listed by the office/agent presenting the information.
Select a format below, new window will open and will prompt you to print.


AWARD WINNING SERVICES


GLOBAL REACH & HOME INSURANCE



Market Report
Sign up today to stay updated on what’s happening in your local real estate market.
