
13624 Pheasant Circle Homer Glen, IL 60491
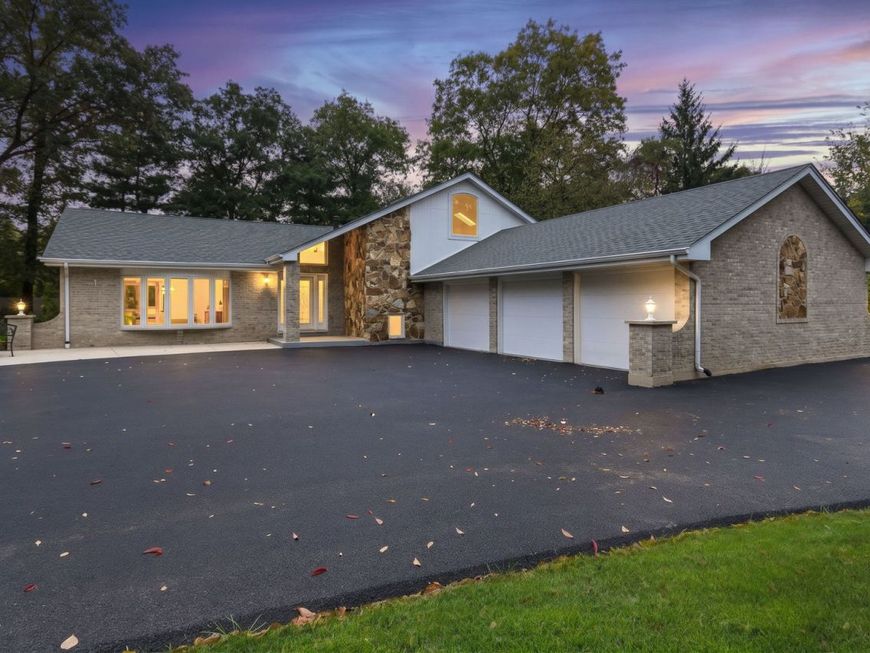
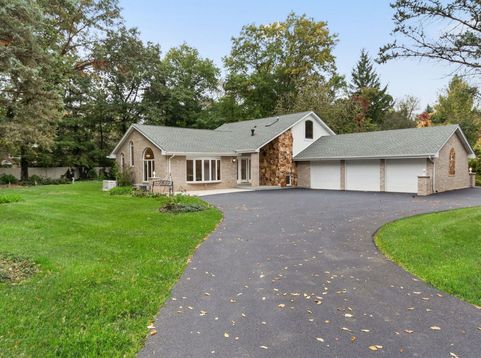
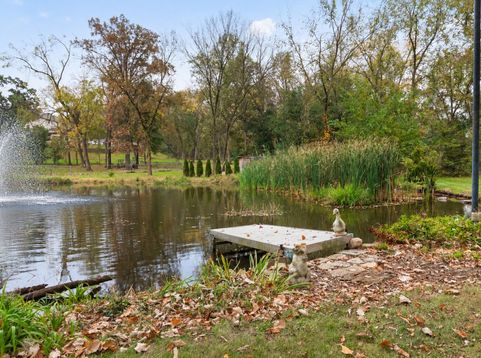
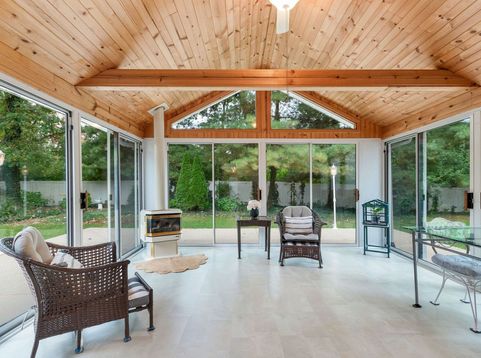
Custom built Forester Ranch in Long Run Acres sits on its own botanical 1.12+ acre lot on a secluded cul-de-sac offers unmatched tranquility. Beautiful beamed, cathedral ceilings and skylights that gives airy ambiance and natural sunlight throughout its expansive main living area and 4 season room with oversized horizon windows. Massive family room with impressive stone fireplace. Features 3,600+ sqft (zero carpet), 3 spacious bedrooms, 3 updated elegant bathrooms, 2005 addition 4-season room with newer HVAC and semi-finished basement. Primary bedroom is awesome with oversized wall window under soaring cathedral ceiling and skylight. It's private primary bath has a vaulted ceiling with skylight and boasts a 71 gallon soaking tub with fast filling features, overhead hand held shower and European fixtures. New 2025 stupendous horseshoe driveway with two large parking pads offering 12 plus parking spaces. Highlights include a shared private pond with dock/fountain, heated 3.5-car garage with a lower level walk out and 8' clearance,full cedar closet, 2024 full house Generac generator, iron curtain water system, 2023 roof & skylights w/ continued warranty, and 2025 kitchen appliances, reverse osmosis system in kitchen, down draft vent, 2025 water heater, and full house fan. Beautiful custom windows that pull in nature from every room. Very clean turn key home ready for the next owner. This lot offers great privacy and seclusion and the unique ability to subdivide the lot for an additional home.

Baird & Warner Kate Schumacher Agent Cell: 847.624.3153 Email
Property Details
Amenities
Feature Descriptions
Room Information
Schools
Disclaimer: The accuracy of all information regardless of source, including but not limited to square footage and lot size, is deemed reliable but not guaranteed nor warranted and should be personally verified through personal inspection by and/or with the appropriate professionals.
Location
See details and scored characteristics about this location.


Listing Office: Coldwell Banker Realty
Listing Office Phone: 312-266-7000

Member Participants (and their affiliated licensees, if applicable) shall indicate on their websites that IDX information is provided exclusively for consumers’ personal non-commercial use, that it may not be used for any purpose other than to identify prospective properties consumers may be interested in purchasing, that the data is deemed reliable but is not guaranteed by MLS GRID, and that the use of the MLS GRID Data may be subject to an end user license agreement prescribed by the Member Participant’s applicable MLS if any and as amended from time to time. MLS GRID may, at its discretion, require use of other disclaimers as necessary to protect Member Participant, and/or their MLS from liability.
Based on information submitted to the MLS GRID. All data is obtained from various sources and may not have been verified by broker or MLS GRID. Supplied Open House Information is subject to change without notice. All information should be independently reviewed and verified for accuracy. Properties may or may not be listed by the office/agent presenting the information.
Select a format below, new window will open and will prompt you to print.


AWARD WINNING SERVICES


GLOBAL REACH & HOME INSURANCE



Market Report
Sign up today to stay updated on what’s happening in your local real estate market.
