
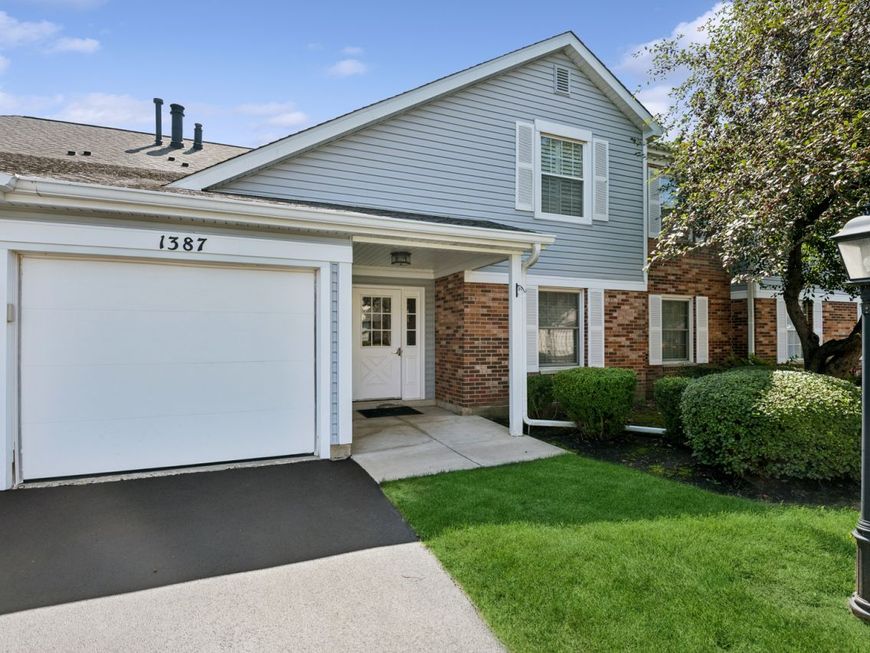
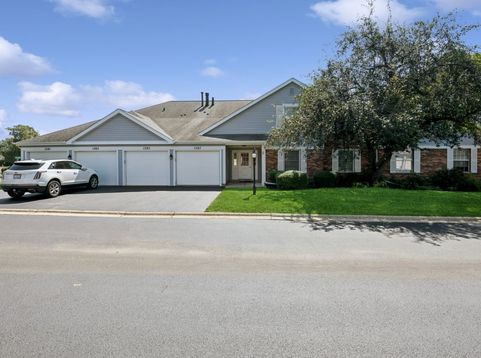
1391 Stratford Drive, Unit 1391 Gurnee, IL 60031
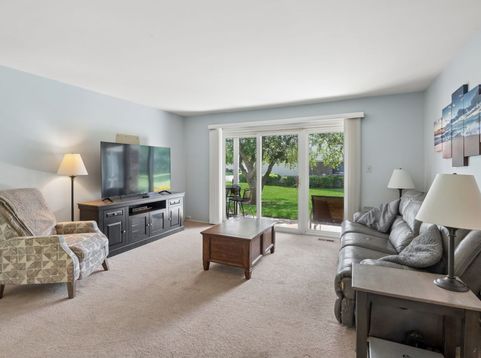
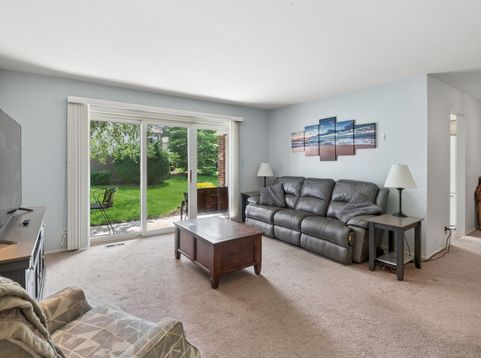
This 3 bed, 2 bath home is an exceptional price for those needing space. This first floor condo with attached oversized 1 car garage is a must see for anyone looking easy living in Gurnee. The living room and dining room is a generous size and the kitchen has plenty of counter space and cabinets. The primary bedroom has a wonderful ensuite and walk in closet with the 2 additional bedrooms sharing the hall bath. The newly poured patio has one of the best views in the neighborhood with plenty of greenery and outside space to enjoy. Landscaping, Snow removal all taken care of and the community has a club house and pool. Convenient location near shopping & Interstate 94.

Baird & Warner Kate Schumacher 847.624.3153 Email
Upcoming Open Houses
Property Details
Amenities
Feature Descriptions
Room Information
Schools
Disclaimer: The accuracy of all information regardless of source, including but not limited to square footage and lot size, is deemed reliable but not guaranteed nor warranted and should be personally verified through personal inspection by and/or with the appropriate professionals.
Location
See details and scored characteristics about this location.


Select a format below, new window will open and will prompt you to print.


AWARD WINNING SERVICES


GLOBAL REACH & HOME INSURANCE



Market Report
Sign up today to stay updated on what’s happening in your local real estate market.

Login to my Baird & Warner account
THANK YOU FOR
YOUR INTEREST!
Add to Calendar
Registration Successful
You are now registered to view virtual open houses for the listings.