
1402 Green Oak Trail Aurora, IL 60506
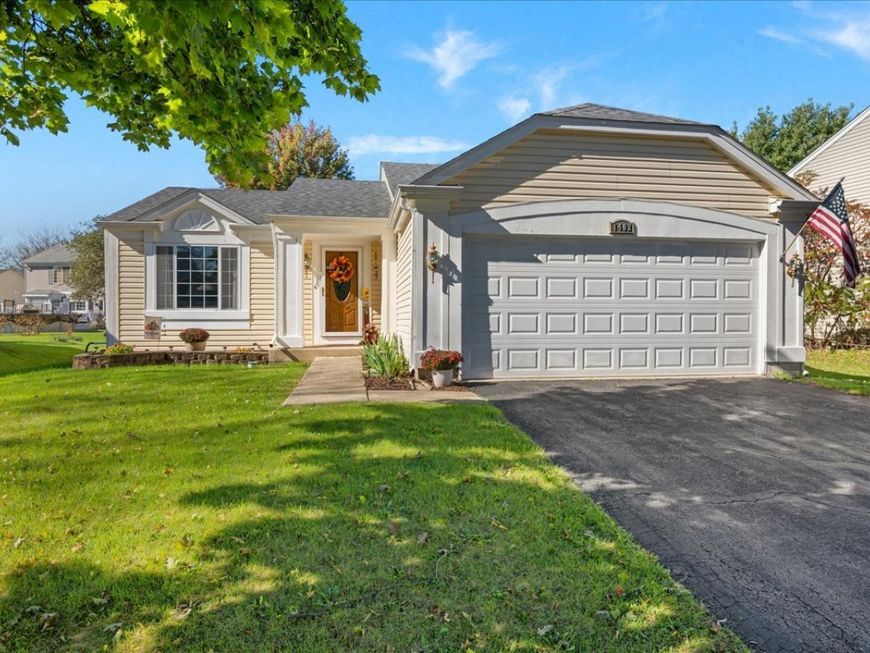
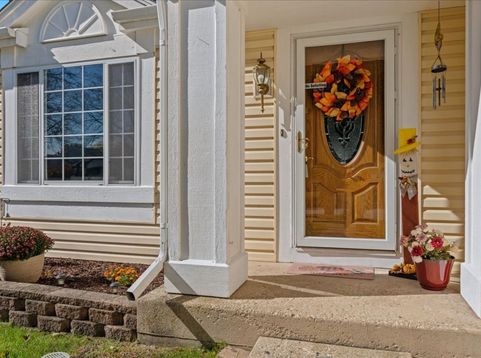
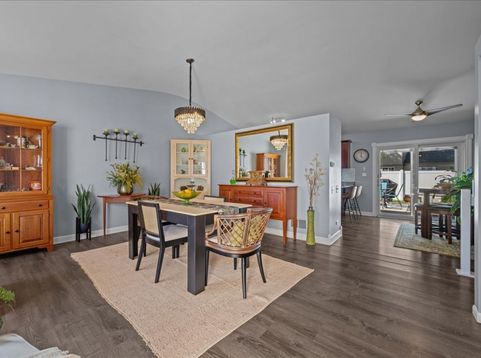
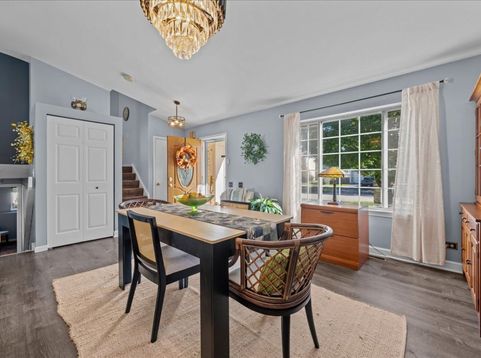
Welcome to this well-maintained tri-level home in the desirable Golden Oaks subdivision! Filled with natural light, this home offers a functional layout with comfortable living spaces and thoughtful updates throughout. The main level features a vaulted ceiling and an updated kitchen with granite countertops, under-cabinet lighting, a pantry, and breakfast bar. Upstairs, you'll find the laundry area, a full bathroom, and two bedrooms, including the primary bedroom with a walk-in closet. The light-filled lower level offers a spacious family room, a third bedroom, and a second full bathroom, providing flexibility for guests, a home office, or additional living space. A crawl space beneath the main level provides convenient extra storage. Enjoy the outdoors in the fully fenced backyard, complete with a newer PVC privacy fence and a nice-sized deck-perfect for relaxing or entertaining. Additional features include updated lighting throughout, a two-car garage, and a roof replaced in 2021. This inviting home is ready for its next owner to enjoy!

Baird & Warner Kate Schumacher 847.624.3153 Email
Upcoming Open Houses
Property Details
Amenities
Feature Descriptions
Room Information
Schools
Disclaimer: The accuracy of all information regardless of source, including but not limited to square footage and lot size, is deemed reliable but not guaranteed nor warranted and should be personally verified through personal inspection by and/or with the appropriate professionals.
Location
See details and scored characteristics about this location.


Select a format below, new window will open and will prompt you to print.


AWARD WINNING SERVICES


GLOBAL REACH & HOME INSURANCE



Market Report
Sign up today to stay updated on what’s happening in your local real estate market.
