
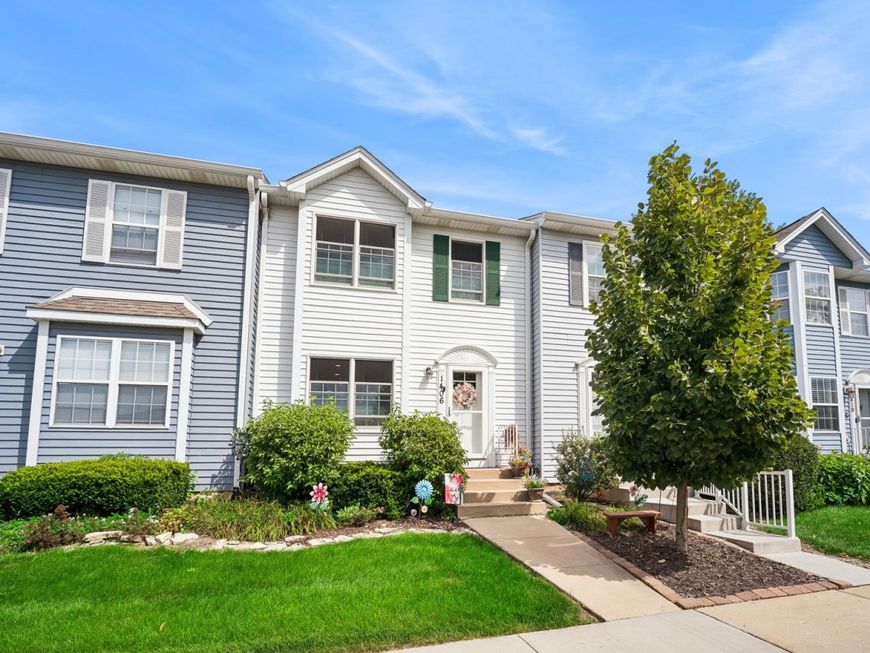
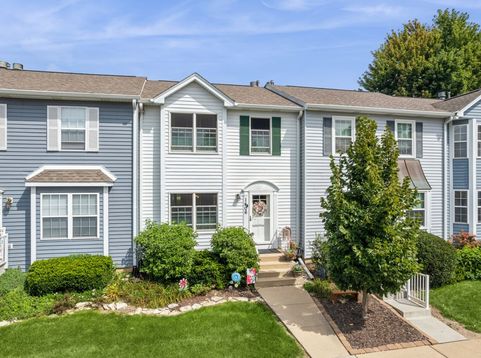
1406 Charleston Court Geneva, IL 60134
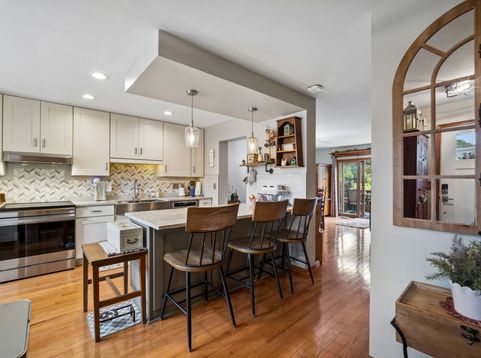
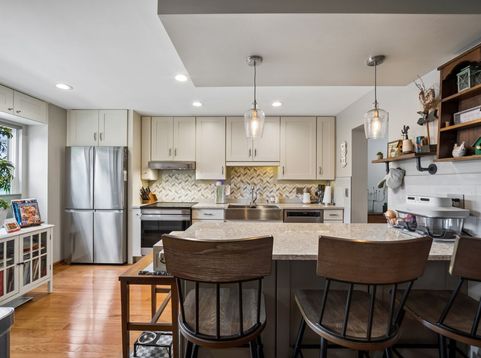
Welcome to this beautifully updated two-story townhome nestled in the desirable Chesapeake Commons neighborhood! Step inside and be captivated by the fantastic layout, highlighted by stunning hardwood floors that stretch effortlessly across the main level. The inviting living room is the true heart of the home, featuring a cozy fireplace that serves as a perfect focal point. This space flows seamlessly into the elegant separate dining area, making hosting family and friends an absolute breeze. The fully updated kitchen is a chef's dream, boasting custom cabinetry, granite counters, a breakfast bar island, a pantry, and high-end stainless-steel appliances. Upstairs, discover a peaceful retreat featuring generously sized bedrooms all thoughtfully finished with durable, stylish laminate flooring. The highlight is the generous 20x12 primary suite, offering a serene escape at the end of the day. The impressive finished basement provides exceptional additional living space with a large 20x16 bonus room, alongside a dedicated laundry room. Step outside to enjoy the private 11x11 deck, backing directly to tranquil open space and a walking trail, and perfect for outdoor entertaining. The home is ideally situated near the neighborhood park, clubhouse, and pool, and is just a short drive from vibrant downtown Geneva's premier shopping and dining. Complete with dedicated garage parking and a welcoming pet-friendly policy for cats and dogs, this low-maintenance home truly has it all!

Baird & Warner Kate Schumacher 847.624.3153 Email
Property Details
Amenities
Feature Descriptions
Room Information
Schools
Disclaimer: The accuracy of all information regardless of source, including but not limited to square footage and lot size, is deemed reliable but not guaranteed nor warranted and should be personally verified through personal inspection by and/or with the appropriate professionals.
Location
See details and scored characteristics about this location.


Select a format below, new window will open and will prompt you to print.


AWARD WINNING SERVICES


GLOBAL REACH & HOME INSURANCE



Market Report
Sign up today to stay updated on what’s happening in your local real estate market.
