
141 Oak Street Frankfort, IL 60423
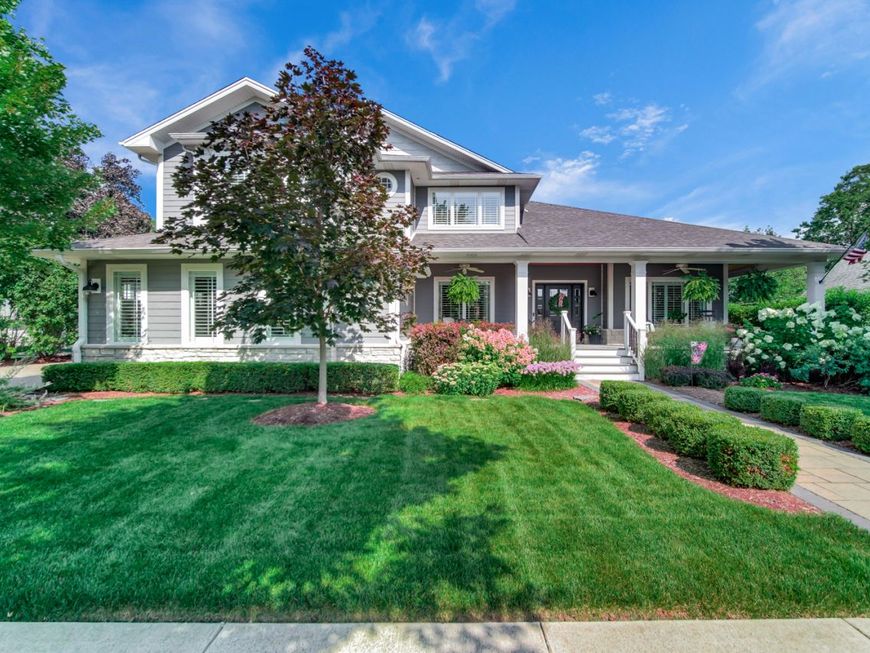
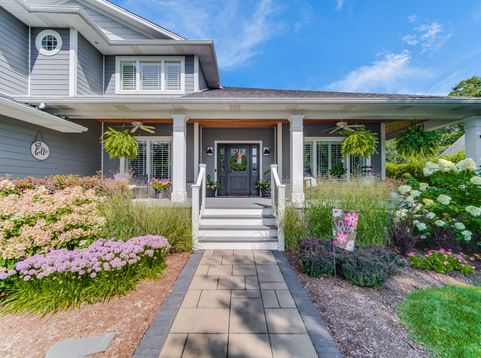
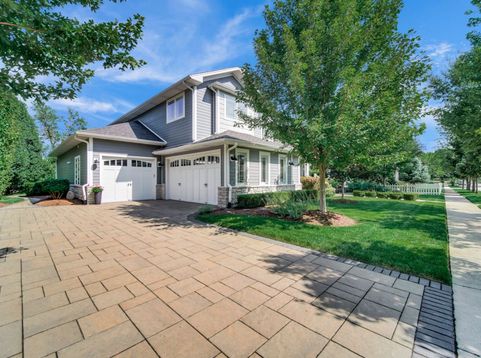
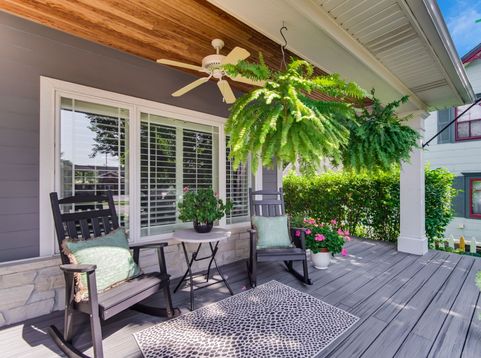
Experience the perfect blend of timeless charm, modern luxury, and an unbeatable location in this beautifully designed 5 bedroom, 4.1 bathroom home built in 2016, ideally situated in the heart of Downtown Frankfort. Walk to restaurants, shopping, the farmer's market, festivals, parks, and everything this vibrant community has to offer! From the moment you arrive, the home's exceptional curb appeal and inviting wrap-around front porch capture the charm of downtown living. Set on an incredible 100 x 126-foot lot - a rare find in historic Frankfort - the professionally landscaped backyard offers a private retreat complete with a beautiful pergola, brick paver patio, and outdoor fire pit, perfect for entertaining or relaxing. Inside, approximately 3,500 square feet of thoughtfully designed living space showcases beautiful finishes and tasteful interior design throughout. The home features gorgeous hardwood floors, plantation shutters, custom draperies and window treatments, custom closets, and an impressive first-floor primary suite with a spacious walk-in closet. The stunning two-story family room is filled with natural light and features a fireplace, creating an inviting gathering space. The kitchen is beautifully appointed with stainless steel appliances, a pot filler, and ample cabinetry. The dining area is enhanced by a sophisticated wet bar with beverage cooler, making entertaining effortless. A dedicated study provides the perfect space for a home office. The finished basement extends the living space with an additional bedroom and full bathroom, along with a full bar and generous recreation space - ideal for guests, entertaining, or relaxing. Additional highlights include a whole-house generator, and an exceptional 3-car garage with its own heating and air conditioning. The garage also features custom cabinetry and abundant built-in storage, offering the perfect setup for homeowners who value organization and functionality. With its rare oversized lot, beautiful landscaping, sophisticated interior, extensive custom finishes, and walkable Downtown Frankfort location, this exceptional home offers a lifestyle that is difficult to find. Beautifully maintained, thoughtfully designed, and ready to enjoy - this is Downtown Frankfort living at its finest!

Baird & Warner Kate Schumacher Agent Cell: 847.624.3153 Email
Property Details
Amenities
Feature Descriptions
Room Information
Schools
Disclaimer: The accuracy of all information regardless of source, including but not limited to square footage and lot size, is deemed reliable but not guaranteed nor warranted and should be personally verified through personal inspection by and/or with the appropriate professionals.
Location
See details and scored characteristics about this location.



Listing Office: Village Realty, Inc.
Listing Office Phone: 708-478-1212

Member Participants (and their affiliated licensees, if applicable) shall indicate on their websites that IDX information is provided exclusively for consumers’ personal non-commercial use, that it may not be used for any purpose other than to identify prospective properties consumers may be interested in purchasing, that the data is deemed reliable but is not guaranteed by MLS GRID, and that the use of the MLS GRID Data may be subject to an end user license agreement prescribed by the Member Participant’s applicable MLS if any and as amended from time to time. MLS GRID may, at its discretion, require use of other disclaimers as necessary to protect Member Participant, and/or their MLS from liability.
Based on information submitted to the MLS GRID. All data is obtained from various sources and may not have been verified by broker or MLS GRID. Supplied Open House Information is subject to change without notice. All information should be independently reviewed and verified for accuracy. Properties may or may not be listed by the office/agent presenting the information.
Select a format below, new window will open and will prompt you to print.


AWARD WINNING SERVICES


GLOBAL REACH & HOME INSURANCE



Market Report
Sign up today to stay updated on what’s happening in your local real estate market.
