
1410 E Eton Drive Arlington Heights, IL 60004
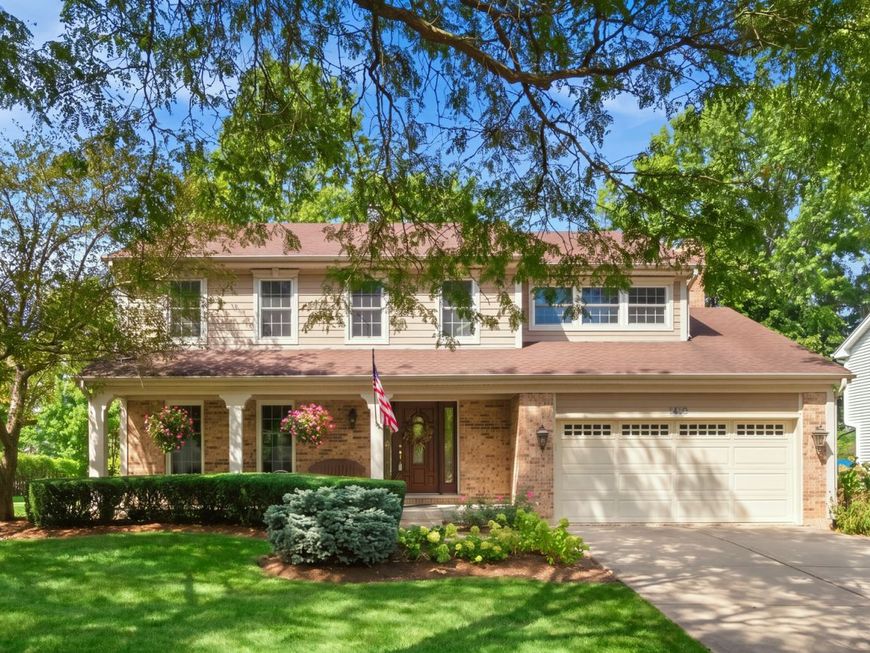
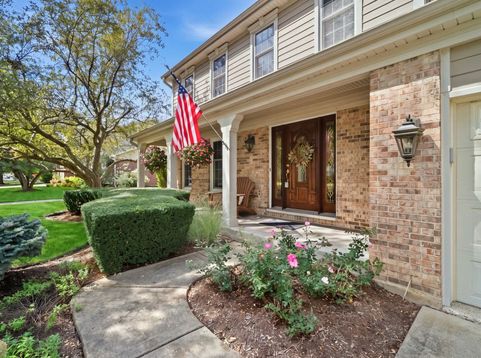
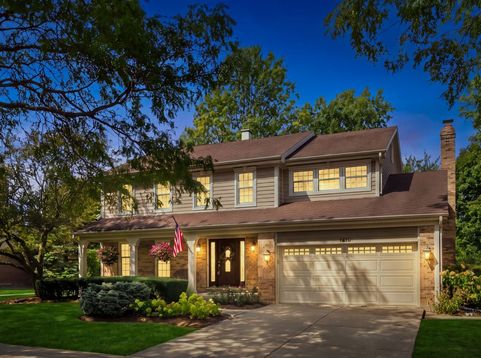
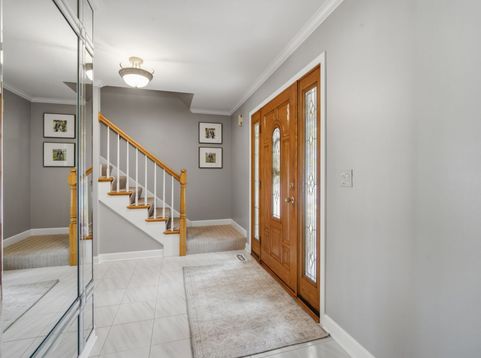
Live in one of the very best locations in highly sought-after Northgate! With Riley School and Centennial Park right outside your back door, you can watch the kids walk to school, head to the playground, or enjoy the park just steps from home. This charming Colonial has been meticulously maintained by its second owner and welcomes you with a classic front porch. Inside, hardwood flooring runs through portions of the main level, and the spacious living and dining room combination offers plenty of room for entertaining. The beautifully updated kitchen features high-end 42 cabinetry, stainless steel appliances, including a double oven and Wolf cooktop, center island, plus an eat-in area. The kitchen opens directly to the cozy family room with a gas fireplace and beautiful views of the backyard. Upstairs, the spacious primary suite features vaulted ceilings, a huge walk-in closet, and an updated en-suite bath with a soaking tub, dual vanity, and walk-in shower. Three additional generously sized bedrooms are located down the hall, including one with vaulted ceilings and a walk-in closet, along with an updated hall bath. New carpeting throughout the second floor completes the space. The partial basement offers additional living space with built-in cabinetry, a mini refrigerator, a large laundry room, and a crawl space for even more storage. The two-car garage features an epoxy floor, while the large backyard shed provides additional storage space. Outside, enjoy an expansive deck overlooking Centennial Park - an ideal spot for relaxing, entertaining, or watching the kids play. The home also features Hardie board siding, new sump pump with battery backup, and high-end windows with Hunter Douglas window treatments. Just beyond the backyard are wetlands, walking paths, tennis courts, and a brand-new playground (coming soon), all adjacent to Riley School. Northgate is known for its tree-lined streets and close-knit neighborhood feel, with an active Civic Association, annual Picnic in the Park, neighborhood book club, and community events throughout the year. Lovingly cared for and perfectly located, this special home is ready for its next owners!

Baird & Warner Kate Schumacher Agent Cell: 847.624.3153 Email
Property Details
Feature Descriptions
Room Information
Schools
Disclaimer: The accuracy of all information regardless of source, including but not limited to square footage and lot size, is deemed reliable but not guaranteed nor warranted and should be personally verified through personal inspection by and/or with the appropriate professionals.
Location
See details and scored characteristics about this location.


Listing Office: Compass
Listing Office Phone: 847-906-1872

Member Participants (and their affiliated licensees, if applicable) shall indicate on their websites that IDX information is provided exclusively for consumers’ personal non-commercial use, that it may not be used for any purpose other than to identify prospective properties consumers may be interested in purchasing, that the data is deemed reliable but is not guaranteed by MLS GRID, and that the use of the MLS GRID Data may be subject to an end user license agreement prescribed by the Member Participant’s applicable MLS if any and as amended from time to time. MLS GRID may, at its discretion, require use of other disclaimers as necessary to protect Member Participant, and/or their MLS from liability.
Based on information submitted to the MLS GRID. All data is obtained from various sources and may not have been verified by broker or MLS GRID. Supplied Open House Information is subject to change without notice. All information should be independently reviewed and verified for accuracy. Properties may or may not be listed by the office/agent presenting the information.
Select a format below, new window will open and will prompt you to print.


AWARD WINNING SERVICES


GLOBAL REACH & HOME INSURANCE



Market Report
Sign up today to stay updated on what’s happening in your local real estate market.
