


14129 Huseman Street Cedar Lake, IN 46303
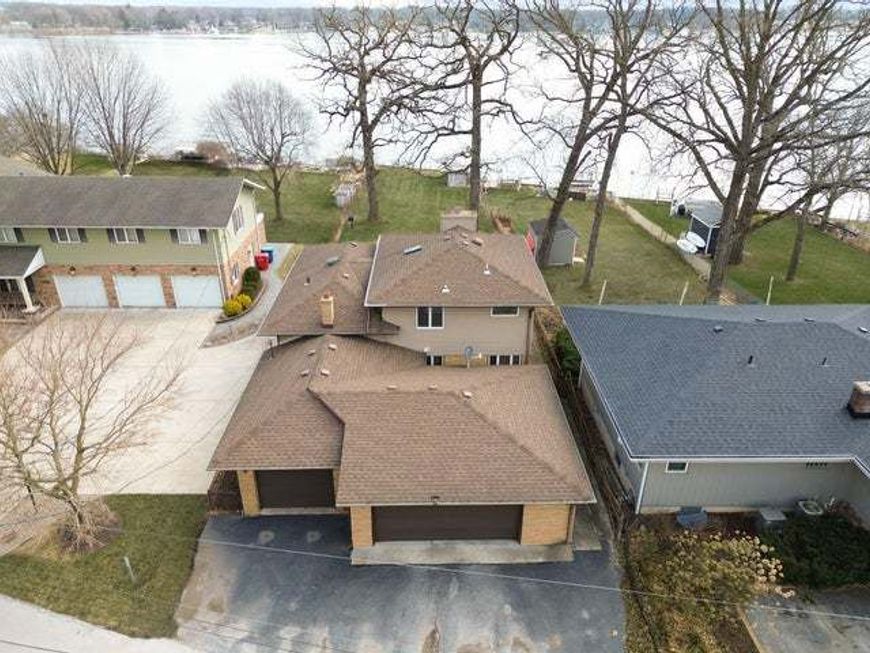
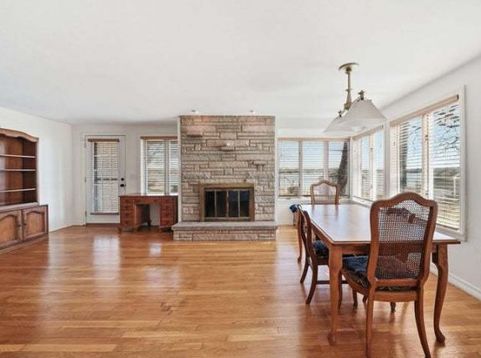
LAKEFRONT LIVING AT ITS BEST...This 2200 SQ/FT 5 bdrm, 3 bath, 3 car oversized garage with a fenced in yard is located 40 minutes from Chicago and positioned on an 800 acre ALL SPORTS LAKE...There is a large bonus room on the lower level that could be used as a 6th bedroom or even a related living area with separate entrance through the garage...Master bedroom with ensuite, large shower and his & hers sinks...Kitchen upgraded with newer cabinets and granite counter...All appliances & washer & dryer included...The family room has amazing lake views, a full masonry fireplace and hardwood floors throughout...5 x 15 covered deck & a 15 x 15 paver patio overlooking the lake...There is 165 feet x 4ft width of expensive aluminum lifetime boat dock /swimming pier included. Some of the wood planking is weathered. It is easy to replace with standard decking material that snaps right in from a building supply store...fresh carpet on the stairs, hallway & 3 bedrooms...Whole house generator...8 x 10m vinyl shed...natural gas grill included with a buried gas line so no more propane tanks...The house sits on a 50 foot lake lot that is 270 feet deep so there is plenty of room to set up your dream patio / gazebo / inground pool and landscaped area on the water... Hanover schools...close to dining and shopping...any personal property is negotiable including the John Deere tractor with a trailer and leaf bagger...

Baird & Warner Kate Schumacher Agent Cell: 847.624.3153 Email
Property Details
Feature Descriptions
Room Information
Location
See details and scored characteristics about this location.


Listing Office: Berkshire Hathaway HomeServices Executive Realty
Listing Office Phone: 219-864-5000

Member Participants (and their affiliated licensees, if applicable) shall indicate on their websites that IDX information is provided exclusively for consumers’ personal non-commercial use, that it may not be used for any purpose other than to identify prospective properties consumers may be interested in purchasing, that the data is deemed reliable but is not guaranteed by MLS GRID, and that the use of the MLS GRID Data may be subject to an end user license agreement prescribed by the Member Participant’s applicable MLS if any and as amended from time to time. MLS GRID may, at its discretion, require use of other disclaimers as necessary to protect Member Participant, and/or their MLS from liability.
Based on information submitted to the MLS GRID. All data is obtained from various sources and may not have been verified by broker or MLS GRID. Supplied Open House Information is subject to change without notice. All information should be independently reviewed and verified for accuracy. Properties may or may not be listed by the office/agent presenting the information.
Select a format below, new window will open and will prompt you to print.


AWARD WINNING SERVICES


GLOBAL REACH & HOME INSURANCE



Market Report
Sign up today to stay updated on what’s happening in your local real estate market.
