
14143 Norwich Lane Orland Park, IL 60467
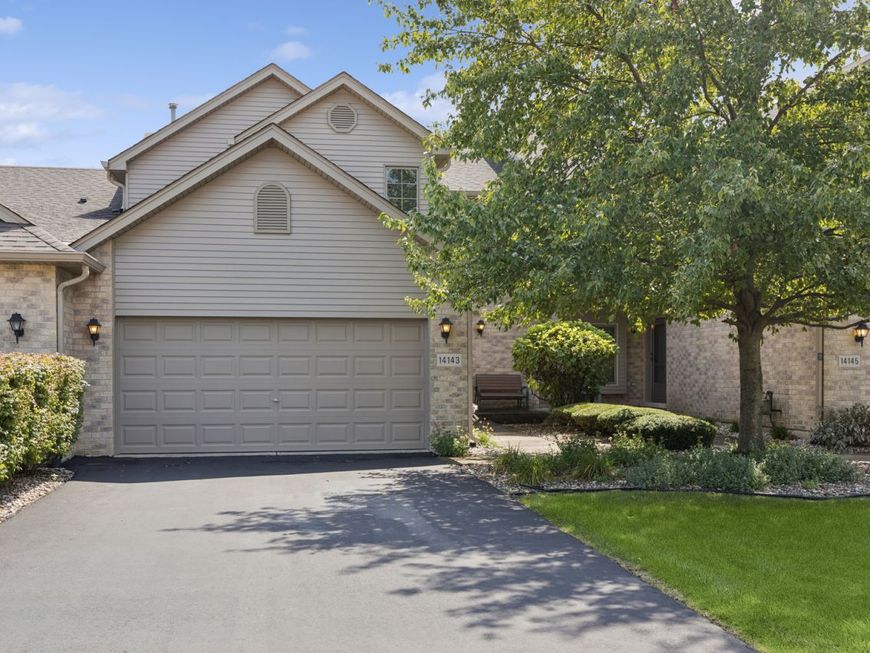
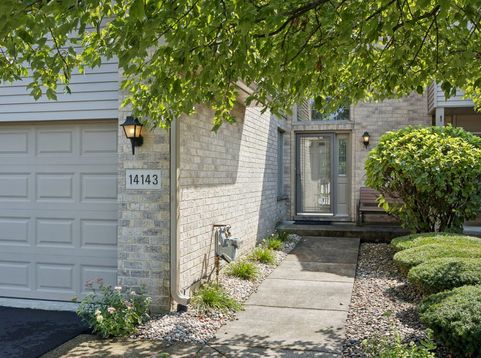
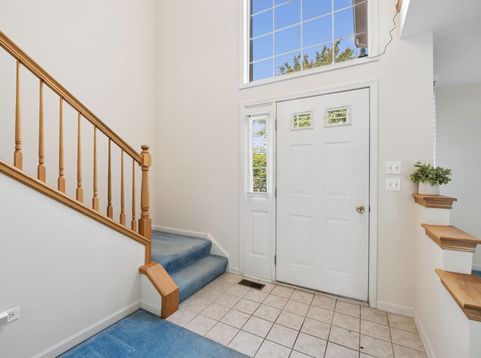
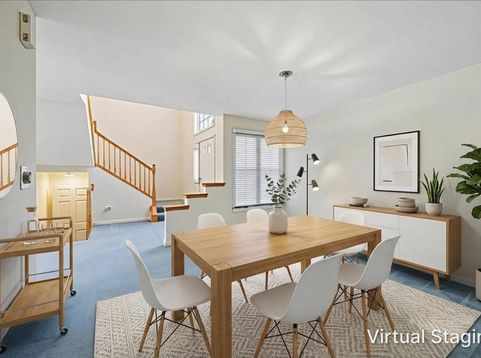
Welcome to this impeccably maintained and freshly painted two-story townhome, offering exceptional space, comfort, and an ideal location. Enter through the charming front courtyard into a bright and thoughtfully designed home ready for everyday living and entertaining. This beautiful residence features 3 bedrooms and 2.5 baths. The welcoming foyer with soaring ceilings leads into a spacious living room featuring a cozy fireplace and abundant natural light. A separate dining room provides the perfect setting for gatherings and special occasions. The spacious eat-in kitchen offers ample cabinetry, generous counter space, a pantry closet, and all appliances. Sliding glass doors lead from the kitchen to a large outdoor deck overlooking professionally landscaped grounds and mature wooded trees. This private and serene setting is perfect for relaxing, entertaining, or enjoying your morning coffee. The main level also features a conveniently located laundry room and powder room. Upstairs, retreat to the spacious primary suite with vaulted ceilings, a private bath featuring a separate shower, and two closets, including a walk-in closet. Two additional generously sized bedrooms, a versatile loft area ideal for a home office, study, or lounge, and a second full bath complete the second level. The unfinished basement features above-grade windows and offers excellent potential for additional living space, recreation, or storage. Additional highlights include an attached 2-car garage, newly paved driveway (2026), plenty of guest parking, roof replaced in 2018, siding and gutters replaced in 2026, two sump pumps, and low HOA fees. Situated on a premium lot within this highly sought-after subdivision, the home offers a desirable sense of privacy, with no neighboring home in close proximity directly behind the property. Enjoy easy access to nearby schools, parks, and a walking path, with Tampier Lake approximately one mile away. A wonderful opportunity to own a spacious, well-maintained townhome in a prime location, offering comfort, privacy, and valuable recent improvements. Property is being sold AS-IS

Baird & Warner Kate Schumacher 847.624.3153 Email
Property Details
Amenities
Feature Descriptions
Room Information
Schools
Disclaimer: The accuracy of all information regardless of source, including but not limited to square footage and lot size, is deemed reliable but not guaranteed nor warranted and should be personally verified through personal inspection by and/or with the appropriate professionals.
Location
See details and scored characteristics about this location.


Select a format below, new window will open and will prompt you to print.


AWARD WINNING SERVICES


GLOBAL REACH & HOME INSURANCE



Market Report
Sign up today to stay updated on what’s happening in your local real estate market.
