

14259 W 87th Place St. John, IN 46373
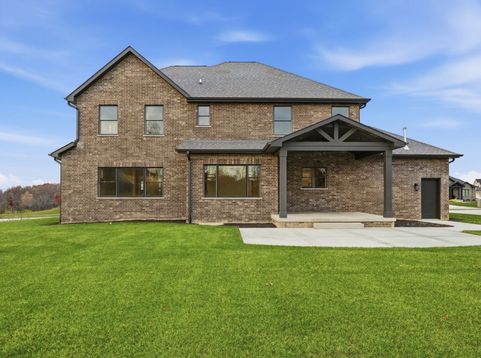
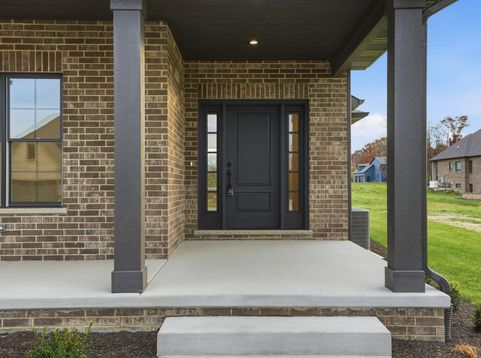
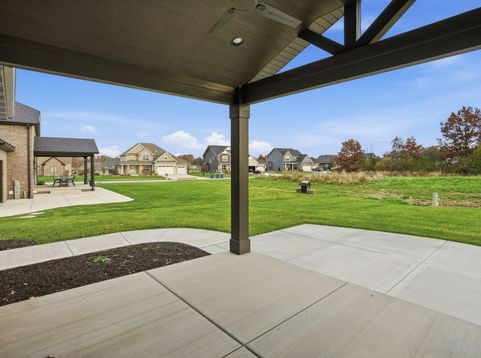
Welcome to Castle Rock-where quality craftsmanship, thoughtful design, and larger lot sizes create a refined yet approachable custom-home experience. This beautifully built two-story home offers elevated finishes and everyday livability in a desirable St. John location. Inside, you'll find hardwood floors, a gas fireplace with brick surround and wood mantel, and a home office just off the foyer. The open great room flows into the breakfast area with sliding doors to a covered patio and spacious backyard-an uncommon feature in today's market. The kitchen blends style and function with quartz countertops, a large island, tile backsplash, stainless steel appliances, and a large walk-in pantry. Upstairs, the primary suite features a soaking tub, custom-tiled walk-in shower with glass enclosure, and generous his-and-hers walk-in closet spaces. Three additional bedrooms, a full bath, and a second-floor laundry with washer, dryer, and sink complete the level. Additional highlights include a mudroom with built-in bench and storage, oak staircase with custom railing, and a full unfinished basement plumbed for a future bath. This unique home includes a fully brick and stone exterior, covered front porch, professional landscaping, concrete driveway, and dual garages (2.5-car plus 1-car) with epoxy floors, gas heater, and extra storage. No HOA, close to parks, shopping, dining, and just minutes from the Illinois border.

Baird & Warner Kate Schumacher Agent Cell: 847.624.3153 Email
Property Details
Amenities
Feature Descriptions
Room Information
Location
See details and scored characteristics about this location.


Listing Office: McColly Real Estate
Listing Office Phone: 219-322-5508

Member Participants (and their affiliated licensees, if applicable) shall indicate on their websites that IDX information is provided exclusively for consumers’ personal non-commercial use, that it may not be used for any purpose other than to identify prospective properties consumers may be interested in purchasing, that the data is deemed reliable but is not guaranteed by MLS GRID, and that the use of the MLS GRID Data may be subject to an end user license agreement prescribed by the Member Participant’s applicable MLS if any and as amended from time to time. MLS GRID may, at its discretion, require use of other disclaimers as necessary to protect Member Participant, and/or their MLS from liability.
Based on information submitted to the MLS GRID. All data is obtained from various sources and may not have been verified by broker or MLS GRID. Supplied Open House Information is subject to change without notice. All information should be independently reviewed and verified for accuracy. Properties may or may not be listed by the office/agent presenting the information.
Select a format below, new window will open and will prompt you to print.


AWARD WINNING SERVICES


GLOBAL REACH & HOME INSURANCE



Market Report
Sign up today to stay updated on what’s happening in your local real estate market.
