
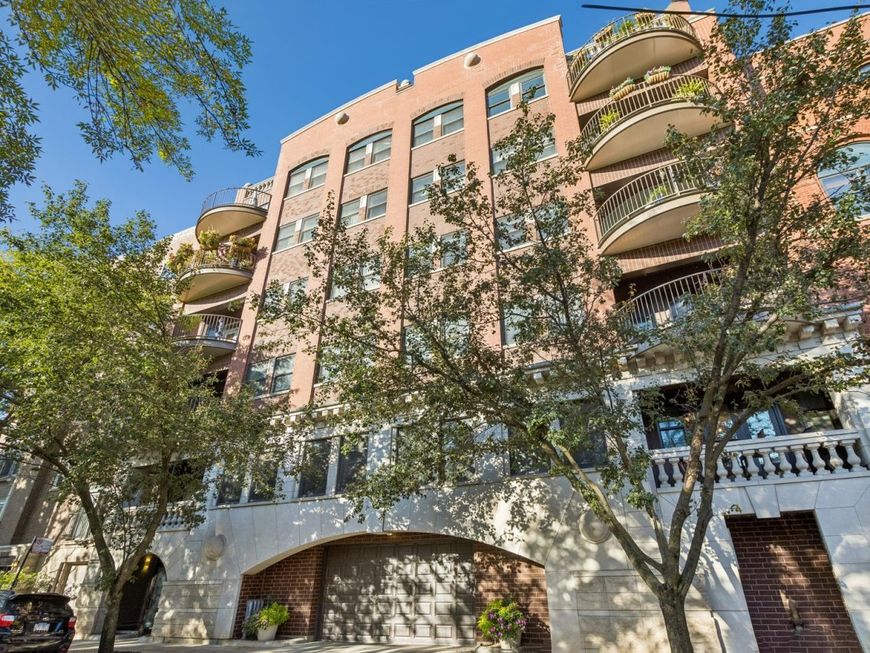
1426 N Orleans Street , Unit 202 Chicago, IL 60610
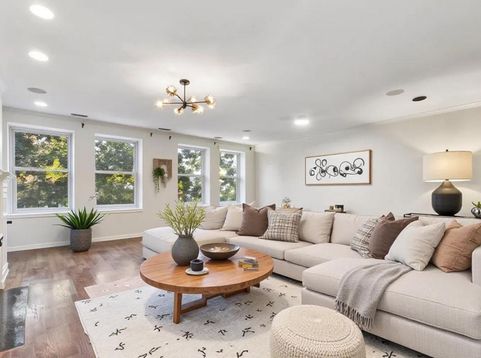
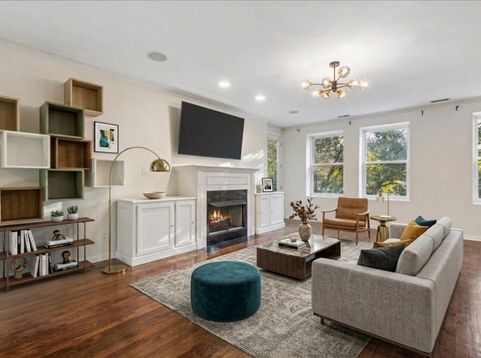
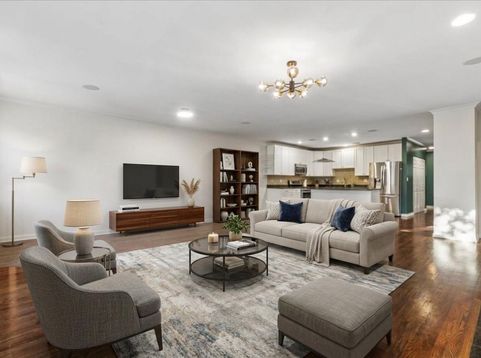
Huge 2-bedroom, 2-bath extra wide condo in the heart of Old Town, with hardwood floors, fireplace, crown molding, balcony, common rooftop deck, gym, attached heated garage, elevator, secure entry, and storage. The kitchen features a large island with tons of counter space and ample room for a dining table. Both bathrooms have been recently updated and refreshed. The rooftop deck is currently being updated, with the work already paid for by the seller. The seller is also open to a rent to own option for when the work is completed. Conveniently located near the Brown and Purple lines, multiple bus routes, plentiful street parking, and several dog parks, the home is minutes from Lincoln Park, North Avenue Beach, the Lakefront Trail, Twin Anchors, Topo Gigio, Second City, Zanies, and all the shopping, nightlife, and restaurants Wells Street has to offer. SOME ROOMS WERE VIRTUALLY STAGED TO SHOW DIFFERENT FURNITURE OPTIONS, THE FINISHES WERE NOT ALTERED.

Baird & Warner Kate Schumacher 847.624.3153 Email
Property Details
Amenities
Feature Descriptions
Room Information
Schools
Disclaimer: The accuracy of all information regardless of source, including but not limited to square footage and lot size, is deemed reliable but not guaranteed nor warranted and should be personally verified through personal inspection by and/or with the appropriate professionals.
Location
See details and scored characteristics about this location.


Select a format below, new window will open and will prompt you to print.


AWARD WINNING SERVICES


GLOBAL REACH & HOME INSURANCE



Market Report
Sign up today to stay updated on what’s happening in your local real estate market.
