

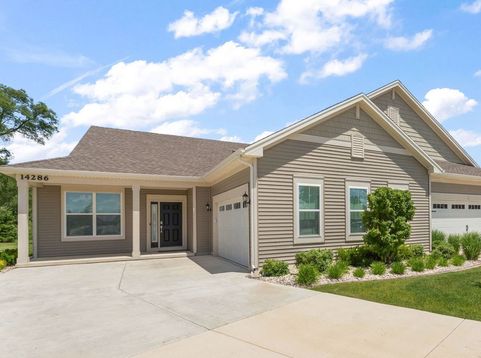
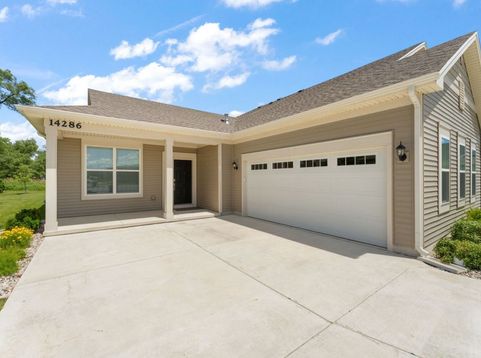
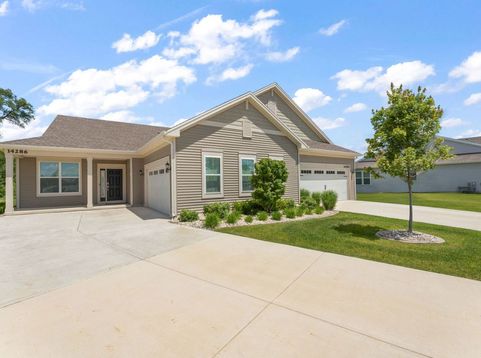
14286 Clover Avenue Cedar Lake, IN 46303
Come experience lake-town living at its finest, where every day feels like a vacation. Welcome to easy living in this stunning 2-bedroom, 2-bath home nestled in a quiet cul-de-sac in the highly sought-after resort-style community of Rose Garden Estates in the heart of Cedar Lake. Whether you're searching for the perfect weekend getaway or a place to enjoy year-round living, this maintenance-free home offers the best of both worlds. Step inside to find a spacious and airy layout designed for effortless living. The oversized island is perfect for entertaining all your weekend guests, while outside you'll enjoy all the benefits of a vibrant community filled with amenities and recreational opportunities. Spend your days at the lake, relaxing with neighbors, or taking advantage of the community's resort-inspired features. With lawn care and exterior maintenance included, you'll have more time to enjoy the lifestyle you've been dreaming of. Conveniently located near local dining, shopping, entertainment, and waterfront attractions, this home is ideal for those seeking a peaceful retreat without sacrificing convenience.

Baird & Warner Kate Schumacher Agent Cell: 847.624.3153 Email
Property Details
Amenities
Feature Descriptions
Room Information
Location
See details and scored characteristics about this location.


Listing Office: Realty Executives Premier Illinois
Listing Office Phone: 630-668-1199

Member Participants (and their affiliated licensees, if applicable) shall indicate on their websites that IDX information is provided exclusively for consumers’ personal non-commercial use, that it may not be used for any purpose other than to identify prospective properties consumers may be interested in purchasing, that the data is deemed reliable but is not guaranteed by MLS GRID, and that the use of the MLS GRID Data may be subject to an end user license agreement prescribed by the Member Participant’s applicable MLS if any and as amended from time to time. MLS GRID may, at its discretion, require use of other disclaimers as necessary to protect Member Participant, and/or their MLS from liability.
Based on information submitted to the MLS GRID. All data is obtained from various sources and may not have been verified by broker or MLS GRID. Supplied Open House Information is subject to change without notice. All information should be independently reviewed and verified for accuracy. Properties may or may not be listed by the office/agent presenting the information.
Select a format below, new window will open and will prompt you to print.


AWARD WINNING SERVICES


GLOBAL REACH & HOME INSURANCE



Market Report
Sign up today to stay updated on what’s happening in your local real estate market.
