
1430 N Maplewood Avenue , Unit 201 Chicago, IL 60622
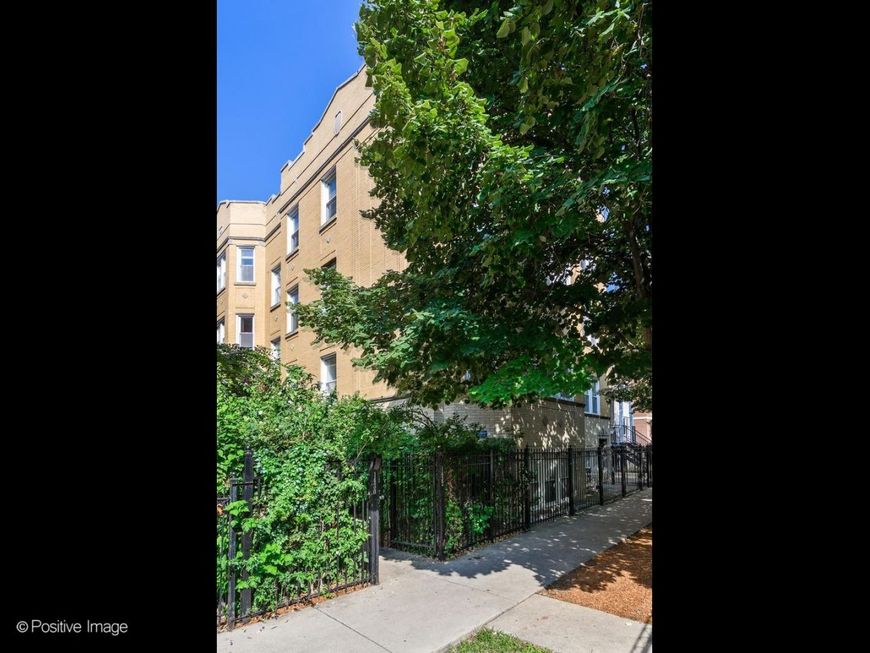
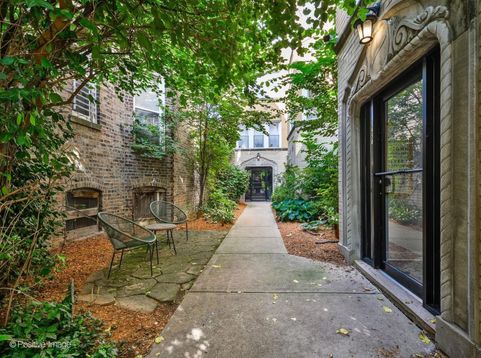
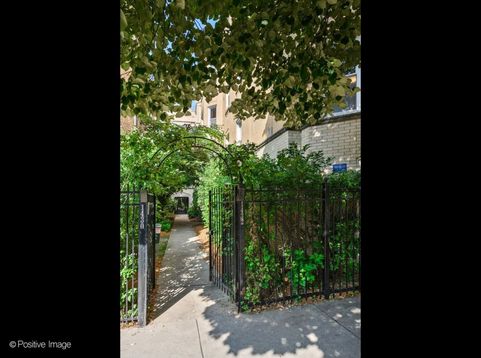
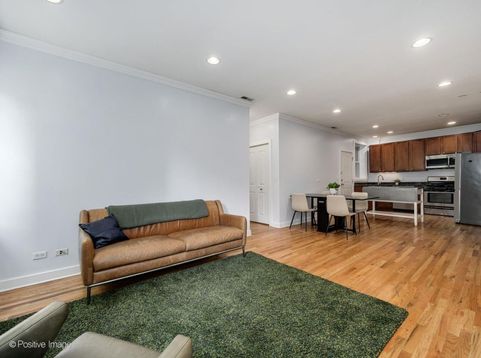
Welcome home to this sun-splashed, meticulously maintained gem in the heart of the Ukrainian Village. A residence that perfectly balances modern updates with the classic charm of its leafy surroundings. Step inside to a freshly painted interior that feels bright and airy from the moment you enter. The kitchen is ready for your next culinary adventure, featuring granite countertops and stainless steel appliances. A newer refrigerator (2022) and microwave (2025), and the convenience of an in-unit washer and dryer (new in 2022) makes daily chores a breeze. You'll find peace of mind with other major mechanicals recently replaced, including a brand-new furnace and A/C system installed in 2024. Smart lights installed throughout the living room/dining room and an ecobee thermostat can be controlled by Siri making light change and climate control a breeze. The bedrooms offer a serene retreat, with windows framing picturesque views of the beautiful, tree-lined street below. The primary suite serves as a private oasis, boasting an onsuite bathroom complete with a relaxing whirlpool bathtub-the perfect spot to unwind after a long day. Second bathroom remodeled in 2026. Practicality is at the forefront here, with low property taxes and assessments that make this home as smart an investment as it is a beautiful place to live. The unit also includes a dedicated 6x6 storage locker, along with separate bike storage. And you'll find ample free street parking right outside your door. The location is truly unbeatable. You are less than three blocks from an access point to the 606 trail, offering miles of elevated greenery for biking and recreation. Plus, you're just moments away from the vibrant shopping, acclaimed restaurants, and easy public transportation options that make this neighborhood one of the city's most sought-after pockets. This is a rare opportunity to own a turnkey home in a prime location.

Baird & Warner Kate Schumacher Agent Cell: 847.624.3153 Email
Property Details
Amenities
Feature Descriptions
Room Information
Schools
Disclaimer: The accuracy of all information regardless of source, including but not limited to square footage and lot size, is deemed reliable but not guaranteed nor warranted and should be personally verified through personal inspection by and/or with the appropriate professionals.
Location
See details and scored characteristics about this location.



Listing Office: Compass
Listing Office Phone: 773-466-7150

Member Participants (and their affiliated licensees, if applicable) shall indicate on their websites that IDX information is provided exclusively for consumers’ personal non-commercial use, that it may not be used for any purpose other than to identify prospective properties consumers may be interested in purchasing, that the data is deemed reliable but is not guaranteed by MLS GRID, and that the use of the MLS GRID Data may be subject to an end user license agreement prescribed by the Member Participant’s applicable MLS if any and as amended from time to time. MLS GRID may, at its discretion, require use of other disclaimers as necessary to protect Member Participant, and/or their MLS from liability.
Based on information submitted to the MLS GRID. All data is obtained from various sources and may not have been verified by broker or MLS GRID. Supplied Open House Information is subject to change without notice. All information should be independently reviewed and verified for accuracy. Properties may or may not be listed by the office/agent presenting the information.
Select a format below, new window will open and will prompt you to print.


AWARD WINNING SERVICES


GLOBAL REACH & HOME INSURANCE



Market Report
Sign up today to stay updated on what’s happening in your local real estate market.
