
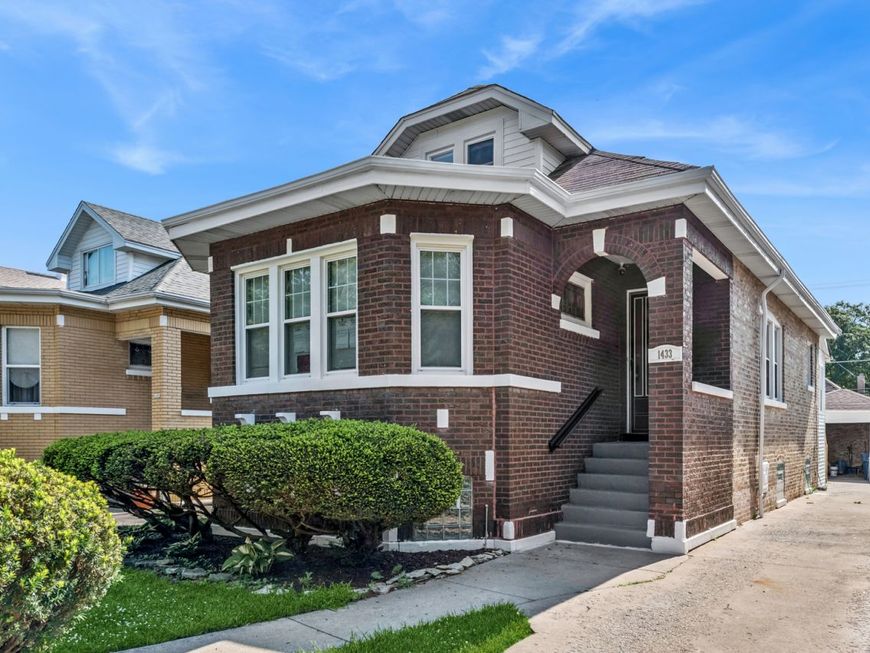
1433 S 14th Avenue Maywood, IL 60153
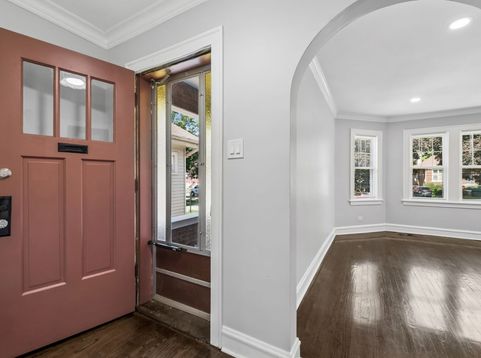
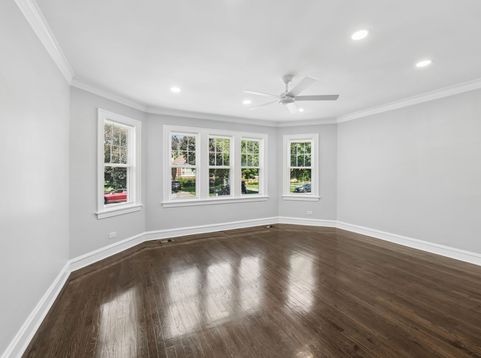
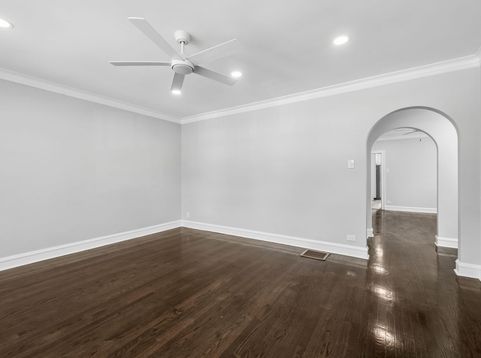
Welcome to this 5-bedroom 2 bath home tucked away on a quiet street in Maywood IL. This home features a modern design with vintage charm. Step into the large front room that's perfectly designed for comfort and leisure. This room flows right into the formal dining room which walks you right into the kitchen. This level has 2 generously sized bedrooms and 1 full bath. It also offers a bonus room off the kitchen that can be used as an office or extra sitting area. The second level gives a full primary experience with an entire space dedicated to an owner's retreat. The basement you'll find 2 bonus rooms and a large space for family gathers. You will find a full bath and a nice in-law setup. Updates include New kitchen and bathrooms. The kitchen offers 42 tall cabinets with quarts counters and New Stainless-Steel Appliances. Hardwood floors have been updates with a sleek walnut finish. Hvac, plumbing, and electrical have all been updated as well. Don't miss this one!!!

Baird & Warner Kate Schumacher 847.624.3153 Email
Upcoming Open Houses
Property Details
Amenities
Feature Descriptions
Room Information
Schools
Disclaimer: The accuracy of all information regardless of source, including but not limited to square footage and lot size, is deemed reliable but not guaranteed nor warranted and should be personally verified through personal inspection by and/or with the appropriate professionals.
Location
See details and scored characteristics about this location.


Select a format below, new window will open and will prompt you to print.


AWARD WINNING SERVICES


GLOBAL REACH & HOME INSURANCE



Market Report
Sign up today to stay updated on what’s happening in your local real estate market.

Login to my Baird & Warner account
THANK YOU FOR
YOUR INTEREST!
Add to Calendar
Registration Successful
You are now registered to view virtual open houses for the listings.