
1435 Quincy Bridge Court Bartlett, IL 60103
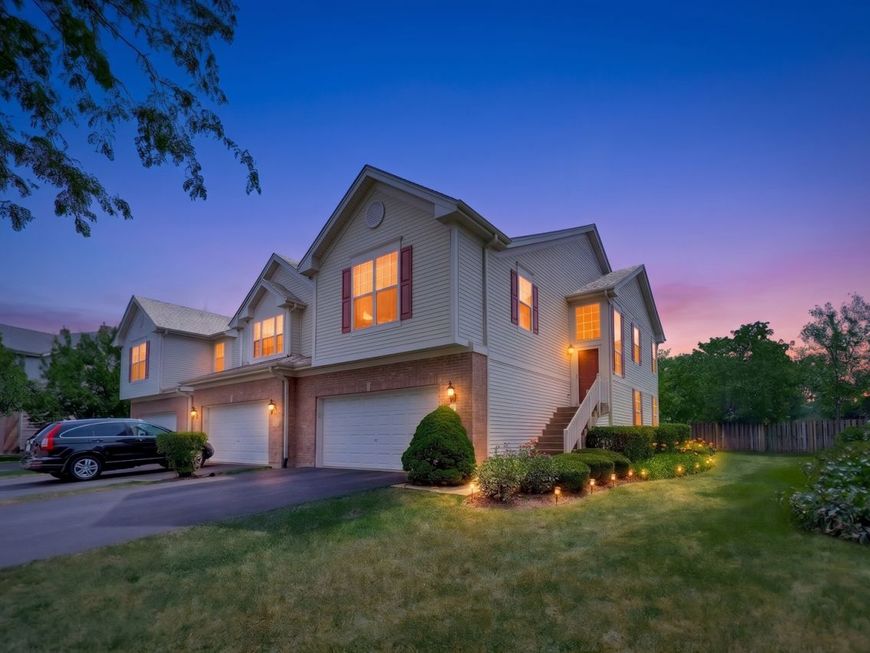
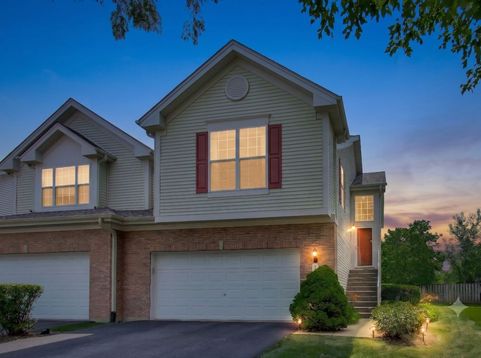
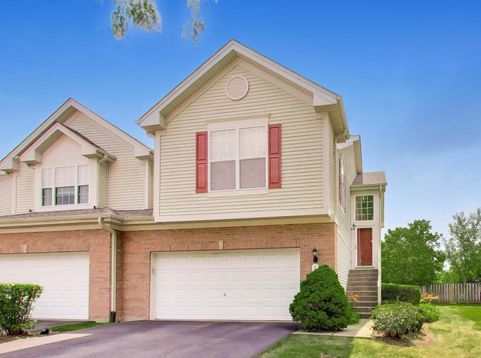
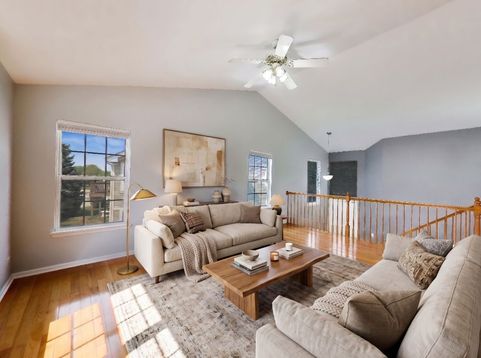
RARE END UNIT | 2,500+ SQ. FT. OF FINISHED LIVING SPACE | EASY 3RD BEDROOM POTENTIAL | WALKOUT BASEMENT | 2 PRIVATE OUTDOOR SPACES | OVERSIZED 2-CAR GARAGE | MAJOR UPDATES! More space. More privacy. More flexibility. More outdoor living. Welcome to 1435 Quincy Bridge Ct, a rare end-unit townhome offering over 2,500 square feet of finished living space and a floor plan with the flexibility today's buyers are looking for. With a finished walkout basement, finished sub-basement, two private outdoor spaces, oversized 2-car attached garage, and the potential to easily create a third bedroom, this home offers the space of a single-family home with the convenience of low-maintenance townhome living. Step inside and experience an impressive 15-foot foyer, soaring cathedral ceilings, 9-foot ceilings throughout the main level, beautiful oak hardwood floors, and natural light from the desirable end-unit location. Freshly painted throughout-including all trim and six-panel doors-the home is move-in ready. One of the home's most unique features is the two separate private outdoor living spaces. Step from the main living area onto your private balcony, an exclusive feature of end units, or head downstairs to the walkout patio. Enjoy morning coffee, outdoor dining, entertaining, or simply relaxing-with no rear neighbors, you'll appreciate the added privacy. The open-concept kitchen is designed for everyday living and entertaining, featuring Honey Oak cabinetry, decorative glass-front cabinetry, Volga Blue granite countertops, center island with seating, pantry, stainless steel double-bowl sink, NEW GE side-by-side refrigerator, NEW GE over-the-range microwave, Bosch range, and Bosch dishwasher. The kitchen opens to the spacious living and dining areas, creating a comfortable gathering space. The spacious primary suite features a tray ceiling, walk-in closet, double vanity with oak cabinetry, Kohler soaking tub, separate walk-in shower, and elegant framed mirrors. The finished walkout lower level adds an entire additional living area, complete with a gas fireplace, powder room, and direct access to the private patio. Use it as a family room, entertaining space, guest area, home office, or flexible living space. And there's even more room below! The finished sub-basement with full bath provides valuable additional space with plenty of flexibility for a recreation room, home gym, media room, office, playroom, or storage. With its existing finished space, this level offers the potential to create a third bedroom, giving buyers even more versatility for guests, family, or a home office. BIG-TICKET UPDATES ARE ALREADY DONE! Enjoy peace of mind knowing the major systems and exterior components have already been updated: ALL MECHANICAL SYSTEMS - 2023, ROOF - 2025, SIDING - 2025, DRIVEWAY - 2025, NEW SUMP PUMP, NEW BLINDS, NEW WINDOW SCREENS, UPDATED SMOKE & CARBON MONOXIDE DETECTORS, FRESH PAINT THROUGHOUT. Additional highlights include an oversized 2-car attached ga

Baird & Warner Kate Schumacher Agent Cell: 847.624.3153 Email
Property Details
Amenities
Feature Descriptions
Room Information
Schools
Disclaimer: The accuracy of all information regardless of source, including but not limited to square footage and lot size, is deemed reliable but not guaranteed nor warranted and should be personally verified through personal inspection by and/or with the appropriate professionals.
Location
See details and scored characteristics about this location.



Listing Office: Berkshire Hathaway HomeServices Starck Real Estate
Listing Office Phone: 630-894-1900

Member Participants (and their affiliated licensees, if applicable) shall indicate on their websites that IDX information is provided exclusively for consumers’ personal non-commercial use, that it may not be used for any purpose other than to identify prospective properties consumers may be interested in purchasing, that the data is deemed reliable but is not guaranteed by MLS GRID, and that the use of the MLS GRID Data may be subject to an end user license agreement prescribed by the Member Participant’s applicable MLS if any and as amended from time to time. MLS GRID may, at its discretion, require use of other disclaimers as necessary to protect Member Participant, and/or their MLS from liability.
Based on information submitted to the MLS GRID. All data is obtained from various sources and may not have been verified by broker or MLS GRID. Supplied Open House Information is subject to change without notice. All information should be independently reviewed and verified for accuracy. Properties may or may not be listed by the office/agent presenting the information.
Select a format below, new window will open and will prompt you to print.


AWARD WINNING SERVICES


GLOBAL REACH & HOME INSURANCE



Market Report
Sign up today to stay updated on what’s happening in your local real estate market.
