
14545 Laporte Avenue Midlothian, IL 60445
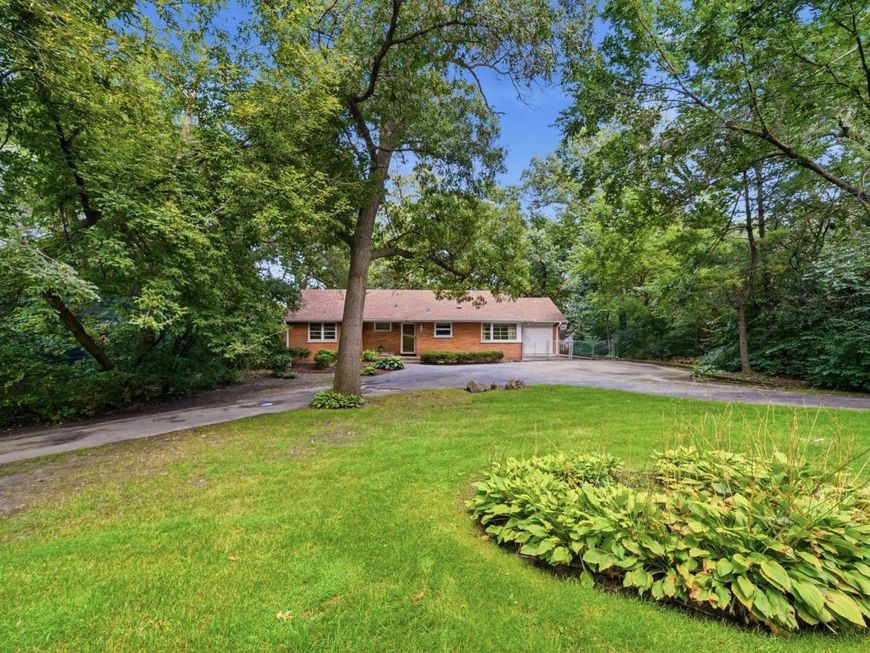
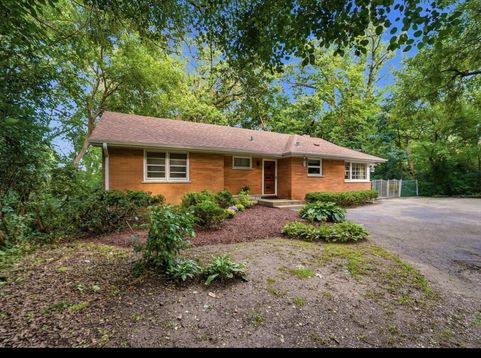
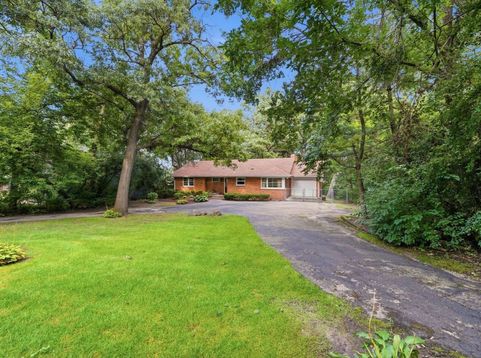
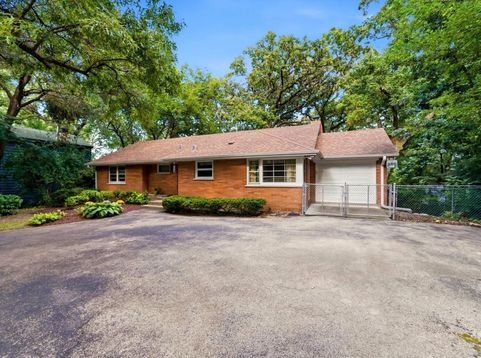
A Truly Unique Home with Character, Privacy & Incredible Potential! Nestled among magnificent 200 year old oak trees that surround the property, this custom built all brick home offers a rare combination of character, quality construction, privacy and opportunity. Built by the family generations ago and lovingly cared for through the years, this is a truly special 4 bedroom, 2 bathroom home ready for its next chapter. This property consists of two lots totaling over half an acre, with the second lot offering buildable potential! This is an incredible opportunity to own a substantial piece of property in an established neighborhood with the flexibility to build an additional home, create a family compound or hold the second parcel as an investment. Buyer to verify all building, zoning and development requirements with the Village. Custom built and exceptionally well constructed, this solid all brick home has stood the test of time. The brick exterior has never required tuck pointing, showcasing the quality of construction and craftsmanship that went into this home. The roof was replaced just a few years ago and features gutter guards for added convenience and low maintenance. The spacious layout offers comfortable living areas, while the full walkout lower level opens directly to a beautiful paved patio and provides incredible versatility. With a kitchen, bedroom, bathroom, and living space already in place, the lower level offers excellent potential for related living, extended family, guests, entertaining or a private secondary living area. Additional features include two wood burning fireplaces with chimneys that have been recently serviced, radiant heat and central air conditioning. The attic features blown in insulation to help provide excellent heat retention. Step outside and you'll feel like you've entered your own private enchanted forest. The mature landscape creates an incredible sense of seclusion, shade and privacy, offering a peaceful retreat that is truly difficult to replicate. And for the golf enthusiast, you'll love being just steps away from Midlothian Country Club and its golf course, putting recreation and leisure right outside your door. While the home does need some updating, the bones are exceptional and the possibilities are endless. With two lots totaling over half an acre and the second lot offering buildable potential, this is an opportunity that truly stands apart. A custom built all brick home, generations of family history, incredible privacy, a full walkout, related living potential, over half an acre including a separate buildable lot - this is an amazing opportunity and a property you won't want to miss!

Baird & Warner Kate Schumacher Agent Cell: 847.624.3153 Email
Property Details
Amenities
Feature Descriptions
Room Information
Schools
Disclaimer: The accuracy of all information regardless of source, including but not limited to square footage and lot size, is deemed reliable but not guaranteed nor warranted and should be personally verified through personal inspection by and/or with the appropriate professionals.
Location
See details and scored characteristics about this location.



Listing Office: Realtopia Real Estate Inc
Listing Office Phone: 708-326-2955

Member Participants (and their affiliated licensees, if applicable) shall indicate on their websites that IDX information is provided exclusively for consumers’ personal non-commercial use, that it may not be used for any purpose other than to identify prospective properties consumers may be interested in purchasing, that the data is deemed reliable but is not guaranteed by MLS GRID, and that the use of the MLS GRID Data may be subject to an end user license agreement prescribed by the Member Participant’s applicable MLS if any and as amended from time to time. MLS GRID may, at its discretion, require use of other disclaimers as necessary to protect Member Participant, and/or their MLS from liability.
Based on information submitted to the MLS GRID. All data is obtained from various sources and may not have been verified by broker or MLS GRID. Supplied Open House Information is subject to change without notice. All information should be independently reviewed and verified for accuracy. Properties may or may not be listed by the office/agent presenting the information.
Select a format below, new window will open and will prompt you to print.


AWARD WINNING SERVICES


GLOBAL REACH & HOME INSURANCE



Market Report
Sign up today to stay updated on what’s happening in your local real estate market.
