
1466 Concorde Circle Highland Park, IL 60035
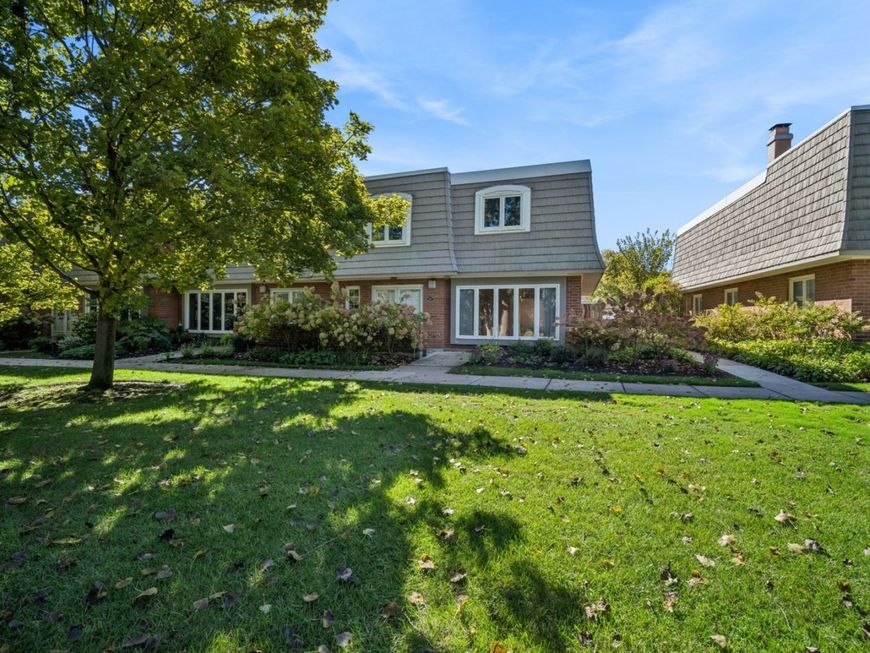
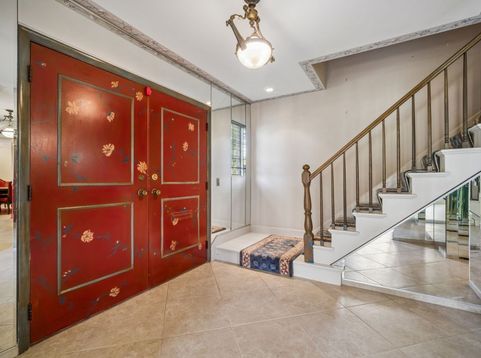
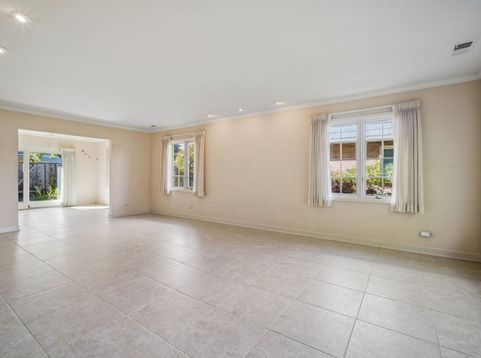
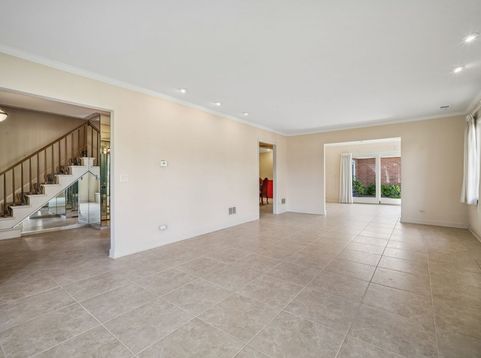
Chantilly End Unit on the Golf Course! Bright, sunny, well-loved, and well-maintained, spacious 3-bedroom, 2.1-bath with attached garage, and lovely, fenced private patio facing South and West. The potential and size of the unit and rooms are amazing, with space for entertaining and gatherings, an office, garden room, dining room, or flex space, as well as a living room, dining room, and kitchen, plus a powder room on the first floor. Upstairs, welcome to a huge Primary Suite with year-round views of the golf course, good closets including a separate cedar closet, two more bedrooms with their own substantial closet space, two linen closets, a hall bath, and convenient 2nd-floor laundry. Mechanicals and sliding glass doors updated. Don't miss all that Chantilly has to offer, including parks, a walking path, a dog park nearby, a community pool, and more, plus a great location within the community!

Baird & Warner Kate Schumacher 847.624.3153 Email
Property Details
Amenities
Feature Descriptions
Room Information
Schools
Disclaimer: The accuracy of all information regardless of source, including but not limited to square footage and lot size, is deemed reliable but not guaranteed nor warranted and should be personally verified through personal inspection by and/or with the appropriate professionals.
Location
See details and scored characteristics about this location.


Select a format below, new window will open and will prompt you to print.


AWARD WINNING SERVICES


GLOBAL REACH & HOME INSURANCE



Market Report
Sign up today to stay updated on what’s happening in your local real estate market.
