
14720 Euclid Street Cedar Lake, IN 46303
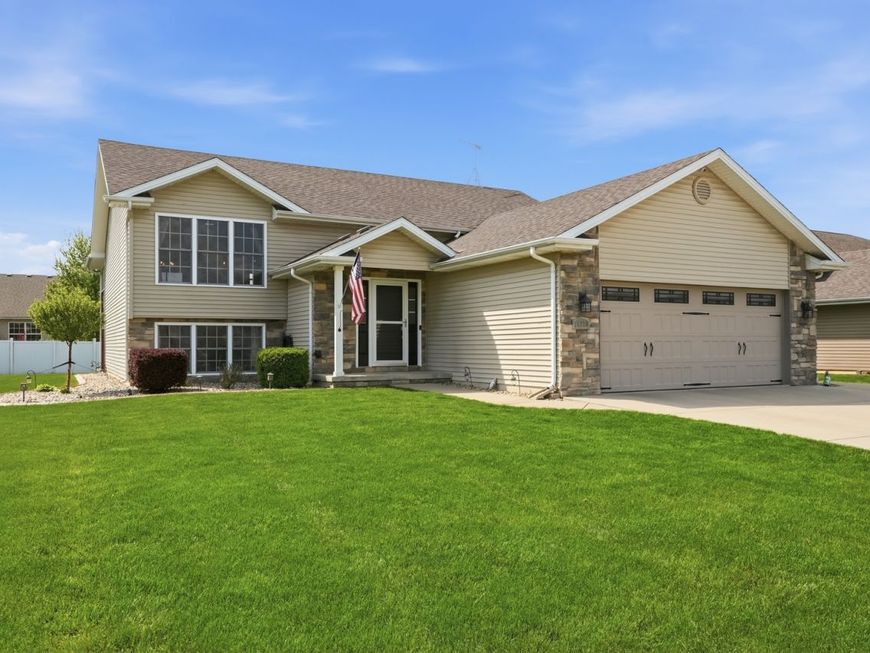
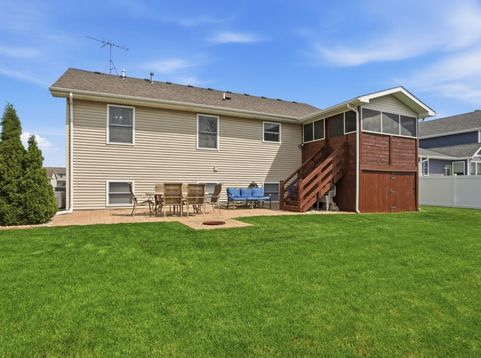
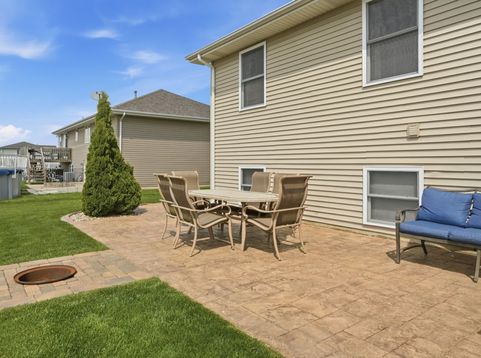
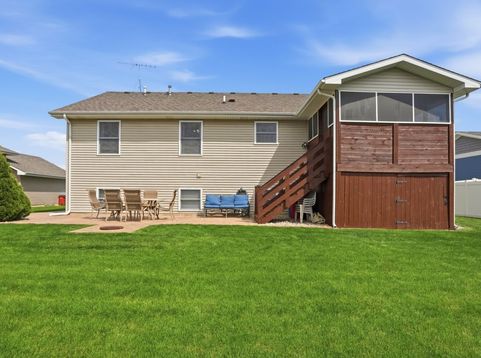
Well-maintained and thoughtfully upgraded, this bi-level home offers a strong balance of comfort, quality construction, and future potential. Set on a generous 10,400 sq ft lot, the home provides inviting living spaces on the upper/main level along with significant opportunity to expand in the lower level. The upper level features approximately 1,500 finished square feet with a functional layout designed for both everyday living and entertaining. Hardwood flooring flows through the great room, dining room, kitchen, and hallways, while all three bedrooms feature comfortable carpeting. The kitchen is equipped with granite countertops, a dedicated pantry with decorative recipe door, reverse osmosis system connected to both the sink and refrigerator, and energy-efficient LED lighting throughout the home. Both bathrooms have been upgraded with granite countertops, and the primary bath includes a built-in Bluetooth audio system for added convenience. Quality mechanical and structural improvements enhance long-term reliability, including copper plumbing lines and electrical conduit installation. The oversized 2.5-car garage is fully insulated and heated, offering flexible space for vehicles, storage, or hobbies. Outdoor living is equally inviting with a stamped and colored concrete patio and a three-seasons covered deck that is fully screened-an ideal setting for relaxing or hosting gatherings throughout much of the year. The unfinished lower level offers approximately 1,500 additional square feet, presenting excellent potential to create expanded living space, recreation areas, or additional rooms to suit future needs.

Baird & Warner Kate Schumacher Agent Cell: 847.624.3153 Email
Property Details
Feature Descriptions
Room Information
Location
See details and scored characteristics about this location.


Listing Office: McColly Real Estate
Listing Office Phone: 219-322-5508

Member Participants (and their affiliated licensees, if applicable) shall indicate on their websites that IDX information is provided exclusively for consumers’ personal non-commercial use, that it may not be used for any purpose other than to identify prospective properties consumers may be interested in purchasing, that the data is deemed reliable but is not guaranteed by MLS GRID, and that the use of the MLS GRID Data may be subject to an end user license agreement prescribed by the Member Participant’s applicable MLS if any and as amended from time to time. MLS GRID may, at its discretion, require use of other disclaimers as necessary to protect Member Participant, and/or their MLS from liability.
Based on information submitted to the MLS GRID. All data is obtained from various sources and may not have been verified by broker or MLS GRID. Supplied Open House Information is subject to change without notice. All information should be independently reviewed and verified for accuracy. Properties may or may not be listed by the office/agent presenting the information.
Select a format below, new window will open and will prompt you to print.


AWARD WINNING SERVICES


GLOBAL REACH & HOME INSURANCE



Market Report
Sign up today to stay updated on what’s happening in your local real estate market.
