
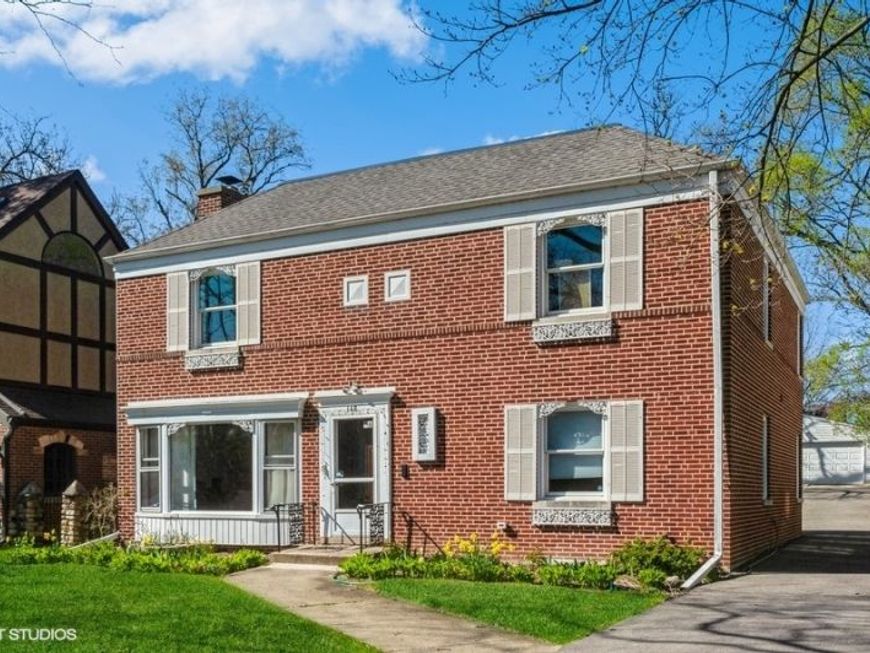
148 Maple Avenue Wilmette, IL 60091
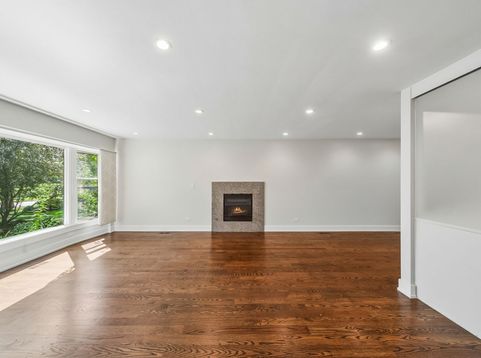
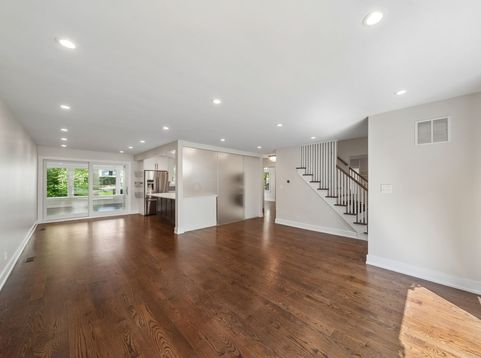
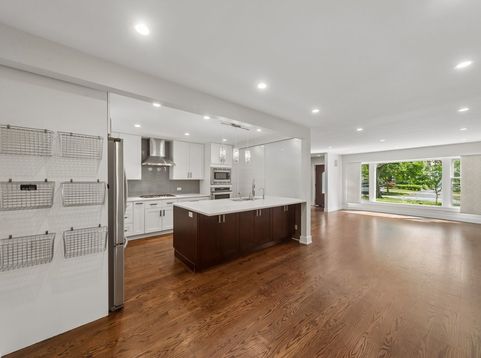
This home was exquisitely transformed and renovated with plans, permits and a terrific contractor to the owner's desires. It is gorgeous, practical and efficient! There is hardwood essentially throughout the home. The main floor has Living, Dining and Kitchen space that seamlessly adjoin, giving it a Great Room Feeling. The first floor also includes a full bath, office/5th bedroom, library and sun room. The kitchen is bright and appealing enough to satisfy a novice or accomplished chef. Entertaining and food preparation will be enhanced with tons of Quartz counter space. All four bedrooms upstairs have customized closets. No clothes chute is needed since the washer & dryer are on the second floor. The primary suite is nicely appointed. Both the Primary bedroom and Sun Room have Floor to ceiling north facing windows that offer a view of the expansive backyard. The basement was included in the renovation and has a good sized recreation room. This home has a very deep back yard and a 2.5 car detached garage with a side driveway. With For Sale Inventory still outrageously low in the New Trier District, this will be a comfortable place to reside while one waits for the perfect home to purchase. This home rental is in a spectacular East Wilmette location - within a third of a mile to the Purple-Line Linden or Maple Park for its terrific playground, basketball hoops or even a little tennis. For golfers, the first hole at Canal Shores magnificently renovated golf course is within a half mile. So too is Gillson Park & Lake Michigan beach, adjacent to Wilmette Harbor. No pets.

Baird & Warner Kate Schumacher 847.624.3153 Email
Property Details
Amenities
Feature Descriptions
Room Information
Schools
Disclaimer: The accuracy of all information regardless of source, including but not limited to square footage and lot size, is deemed reliable but not guaranteed nor warranted and should be personally verified through personal inspection by and/or with the appropriate professionals.
Location
See details and scored characteristics about this location.


Select a format below, new window will open and will prompt you to print.


AWARD WINNING SERVICES


GLOBAL REACH & HOME INSURANCE



Market Report
Sign up today to stay updated on what’s happening in your local real estate market.
