
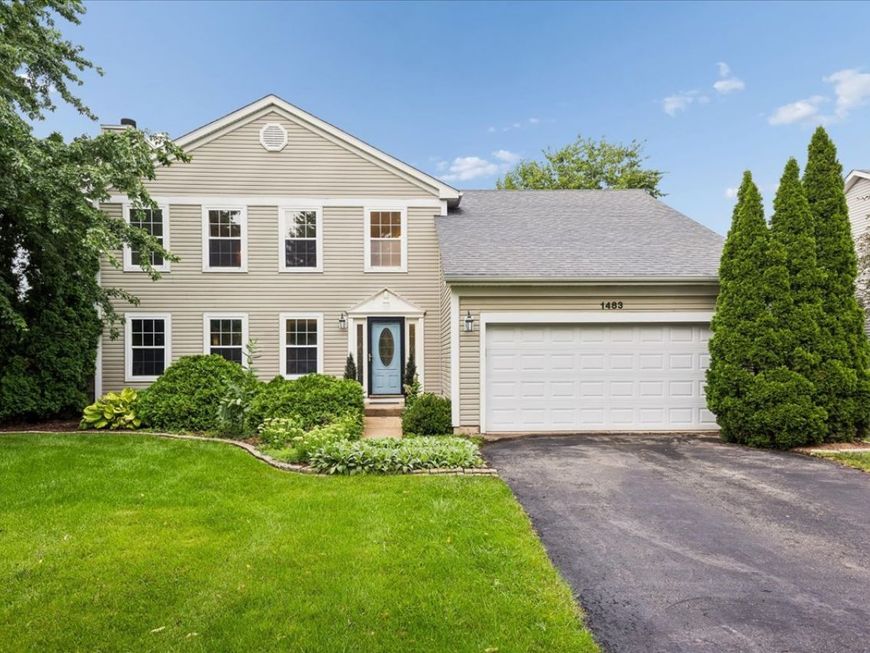
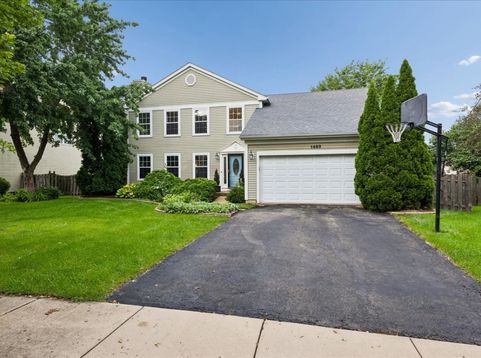
1483 Waterford Road North Aurora, IL 60542
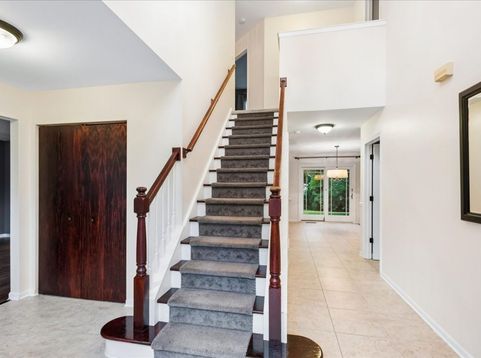
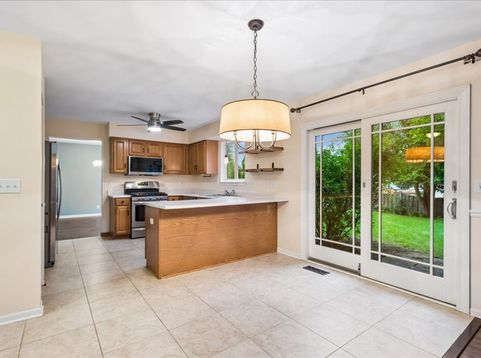
Packed with potential and perfectly positioned in the desirable Waterford Oaks subdivision, this spacious 4 bedroom, 2.5 bath home offers approximately 2,304 square feet, a 2-car attached garage, and an unfinished basement ready for your vision. With its spacious floor plan and opportunities to personalize over time, this property presents an excellent opportunity to build equity in a sought-after neighborhood. The thoughtfully designed floor plan is ideal for both everyday living and entertaining. The expansive eat-in kitchen overlooks the impressive family room, where soaring vaulted ceilings and a striking accent window fill the space with natural light. Just off the kitchen, the formal dining room is perfect for holiday meals and special occasions, while the inviting living room features a cozy fireplace for relaxing evenings at home. Upstairs, four generously sized bedrooms provide comfortable accommodations for everyone, including a spacious primary suite featuring a beautifully renovated en-suite bath (2022) with a soaking tub, separate shower, double vanity, and modern finishes. The attached 2-car garage offers a convenient bump-out storage nook, providing additional space for tools, bikes, or seasonal items. The unfinished basement offers endless possibilities for future living space and includes an egress window and rough-in plumbing for a future bathroom. Step outside to enjoy the fully fenced backyard on a 0.21-acre lot, offering plenty of room for pets, play, gardening, or simply relaxing outdoors. An approximately 4-foot-high concrete crawl space provides exceptional, easily accessible storage-perfect for seasonal decor, sporting equipment, and everything else you want tucked away but within reach. Ideally located in the heart of North Aurora, you'll enjoy being within walking distance of Fearn Elementary School and Jewel Middle School, with neighborhood parks, shopping, dining, and everyday conveniences just minutes from your doorstep. With the I-88 interchange less than a few miles away, commuting throughout the western suburbs and beyond is quick and convenient. Combining generous living space, abundant storage, a functional floor plan, and a desirable location, this is an incredible opportunity to make a wonderful home your own.

Baird & Warner Kate Schumacher 847.624.3153 Email
Property Details
Amenities
Feature Descriptions
Room Information
Schools
Disclaimer: The accuracy of all information regardless of source, including but not limited to square footage and lot size, is deemed reliable but not guaranteed nor warranted and should be personally verified through personal inspection by and/or with the appropriate professionals.
Location
See details and scored characteristics about this location.


Select a format below, new window will open and will prompt you to print.


AWARD WINNING SERVICES


GLOBAL REACH & HOME INSURANCE



Market Report
Sign up today to stay updated on what’s happening in your local real estate market.
