
14830 W Bruns Road Manhattan, IL 60442
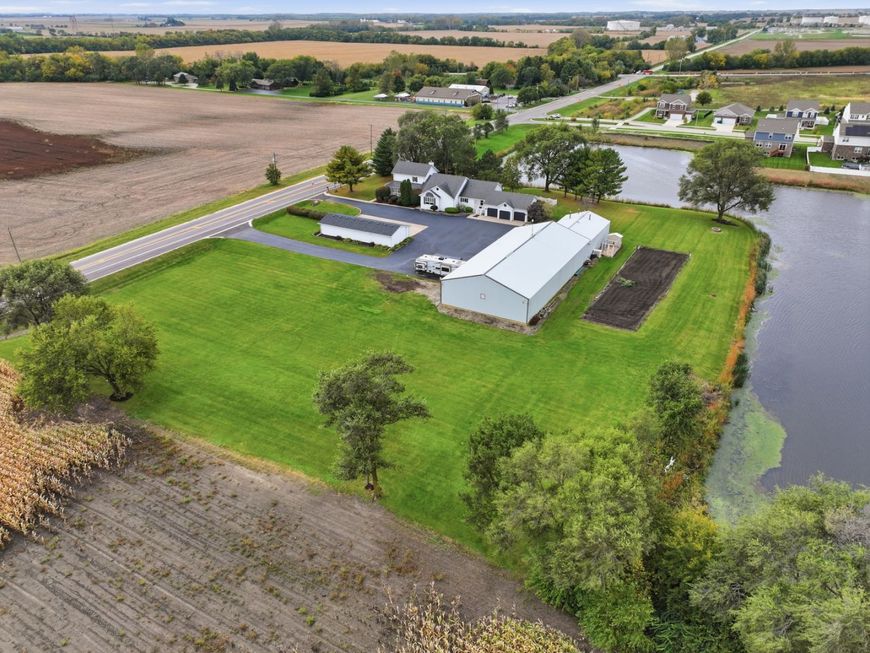
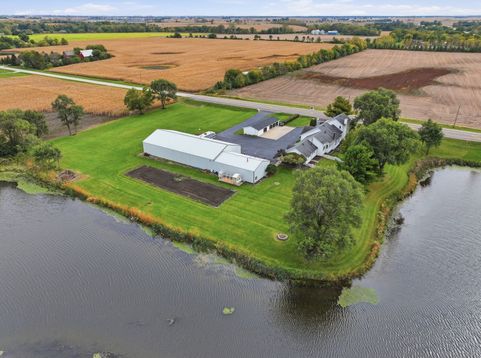
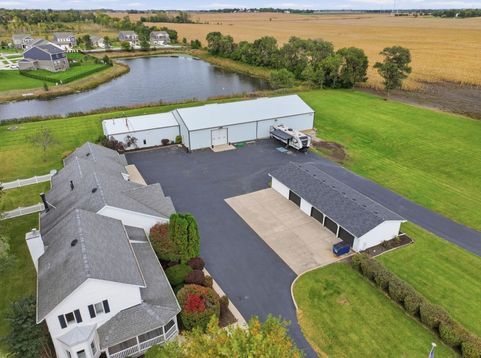
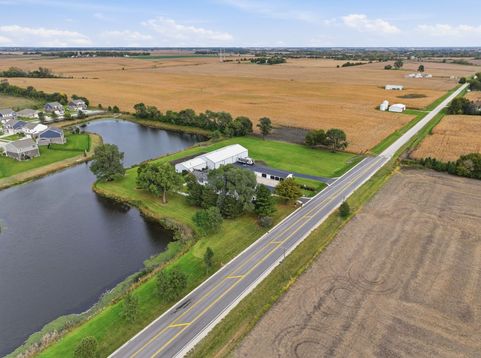
Picture your mornings at 14830 W Bruns Road: coffee in hand, sunlight filtering through mature trees, the pond glistening across 2.56 acres, and not a single gravel road between you and town. This is country living without compromise, set on a paved road minutes from everything and within the highly sought-after Lincoln-Way school district. Step inside and the home welcomes you with hardwood floors, new flooring and fresh paint throughout. On cool evenings, choose between the gas fireplace and the crackle of the wood-burning fireplace. The recently updated kitchen is where the day comes together, with hard surface counters and a butler's pantry that keeps entertaining effortless and the mess out of sight. At day's end, retreat to the main-level primary suite, complete with a huge walk-in closet and a custom updated bath. This home is designed to grow and flex with your life. The main level can serve as two bedrooms sharing a Jack-and-Jill bath, or as a second primary suite with its own full bath, attached office and separate entrance, ideal for related living, long-term guests or a home-based business. Upstairs, two more bedrooms, a full bath and a finished attic bonus room offer space to play, create or unwind. Behind the scenes, everything is ready: new dual furnaces and dual A/C, a whole-house central vacuum, a new water heater, a full basement with radon mitigation and a 3-car attached garage, for 5 bedrooms and 3.1 baths in all. Then walk outside, where the story truly comes alive. The 104x50 pole barn features 13-foot ceilings, concrete floors, electric, water and a loading dock, and connects to a 48x30 addition built in 2004 with 12-foot doors, office space and a full bathroom. Kept comfortable year-round with four heaters and A/C, this roughly 6,500 sq ft space is a dream for the car collector, contractor, craftsman or entrepreneur. Need more room? A separate heated 60x22 garage holds six more vehicles. As the afternoon slows, collect fresh eggs from the hen house, pick dinner from the large garden, let the dog roam the fenced yard area, or cast a line into the pond stocked with fish. Here, the paved drive leads home to space, freedom and endless possibility. Rarely does one property offer this much: a beautifully updated home, a heated and cooled showpiece barn, room for a dozen-plus vehicles and true country charm, all in Lincoln-Way schools. Welcome home to Bruns Road.

Baird & Warner Kate Schumacher Agent Cell: 847.624.3153 Email
Property Details
Amenities
Feature Descriptions
Room Information
Schools
Disclaimer: The accuracy of all information regardless of source, including but not limited to square footage and lot size, is deemed reliable but not guaranteed nor warranted and should be personally verified through personal inspection by and/or with the appropriate professionals.
Location
See details and scored characteristics about this location.


Listing Office: eXp Realty
Listing Office Phone: 708-446-0328

Member Participants (and their affiliated licensees, if applicable) shall indicate on their websites that IDX information is provided exclusively for consumers’ personal non-commercial use, that it may not be used for any purpose other than to identify prospective properties consumers may be interested in purchasing, that the data is deemed reliable but is not guaranteed by MLS GRID, and that the use of the MLS GRID Data may be subject to an end user license agreement prescribed by the Member Participant’s applicable MLS if any and as amended from time to time. MLS GRID may, at its discretion, require use of other disclaimers as necessary to protect Member Participant, and/or their MLS from liability.
Based on information submitted to the MLS GRID. All data is obtained from various sources and may not have been verified by broker or MLS GRID. Supplied Open House Information is subject to change without notice. All information should be independently reviewed and verified for accuracy. Properties may or may not be listed by the office/agent presenting the information.
Select a format below, new window will open and will prompt you to print.


AWARD WINNING SERVICES


GLOBAL REACH & HOME INSURANCE



Market Report
Sign up today to stay updated on what’s happening in your local real estate market.
